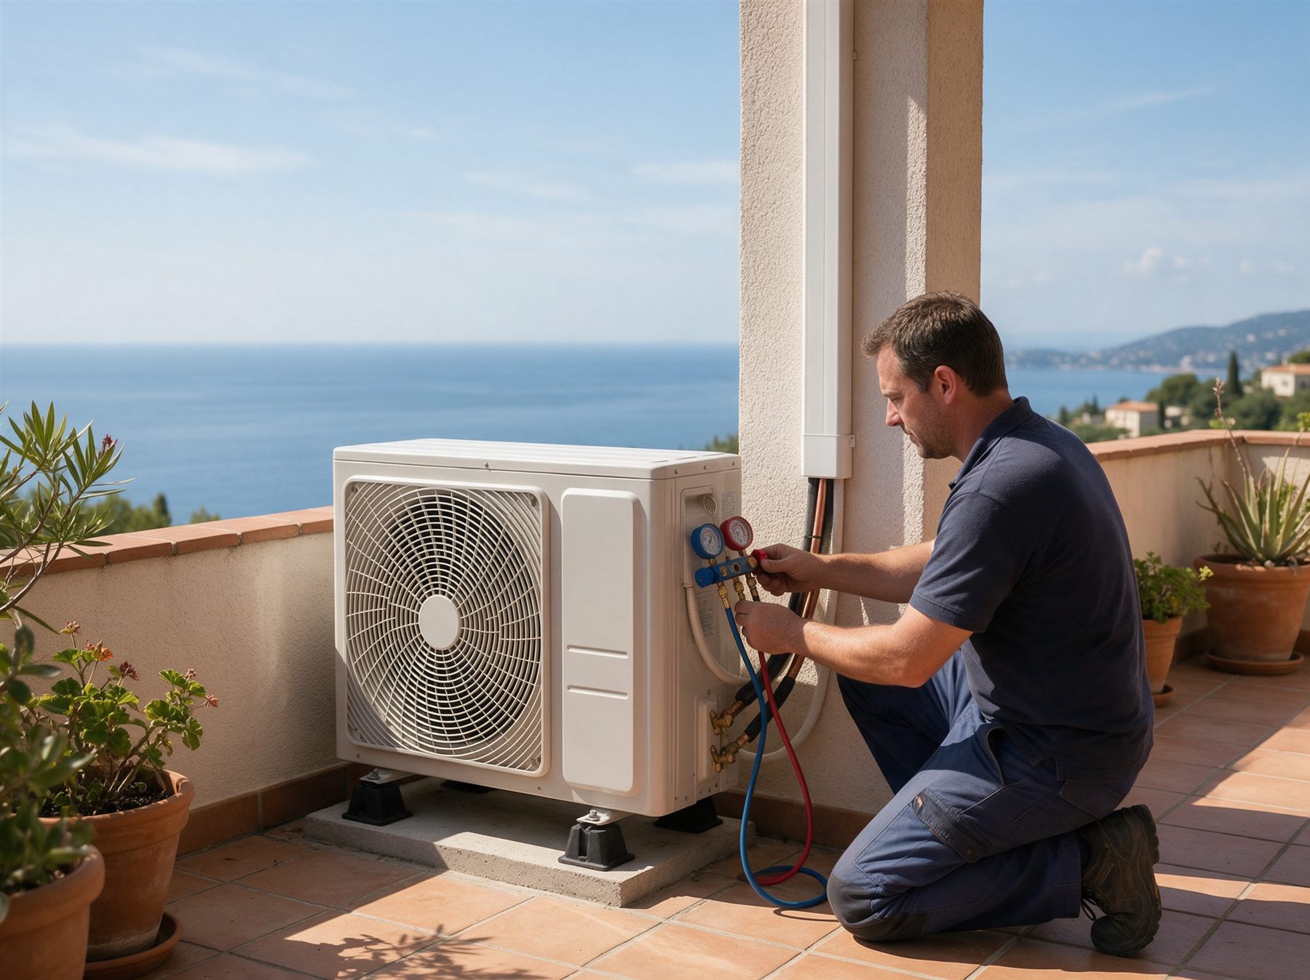
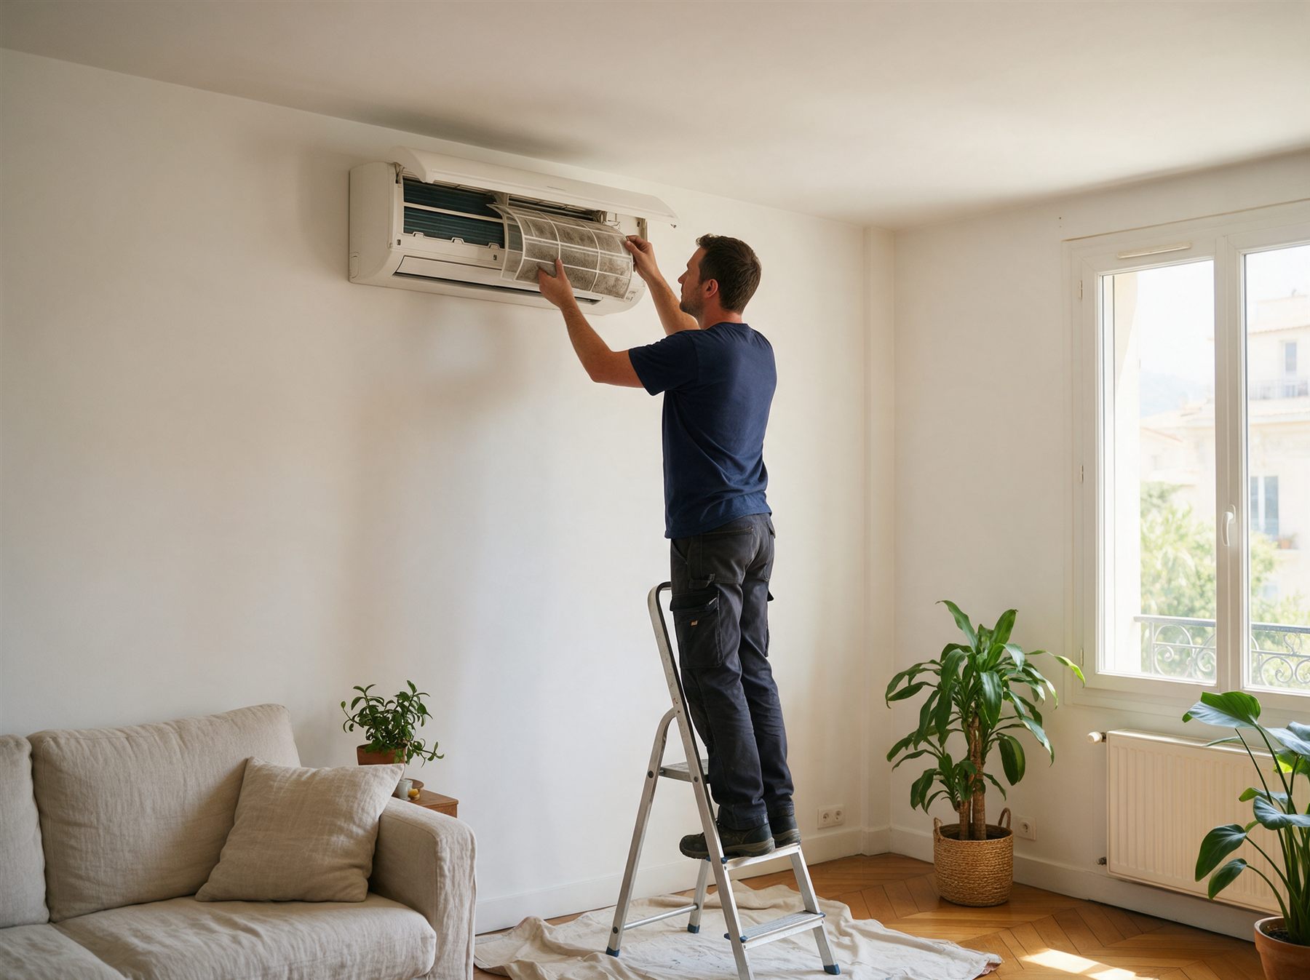
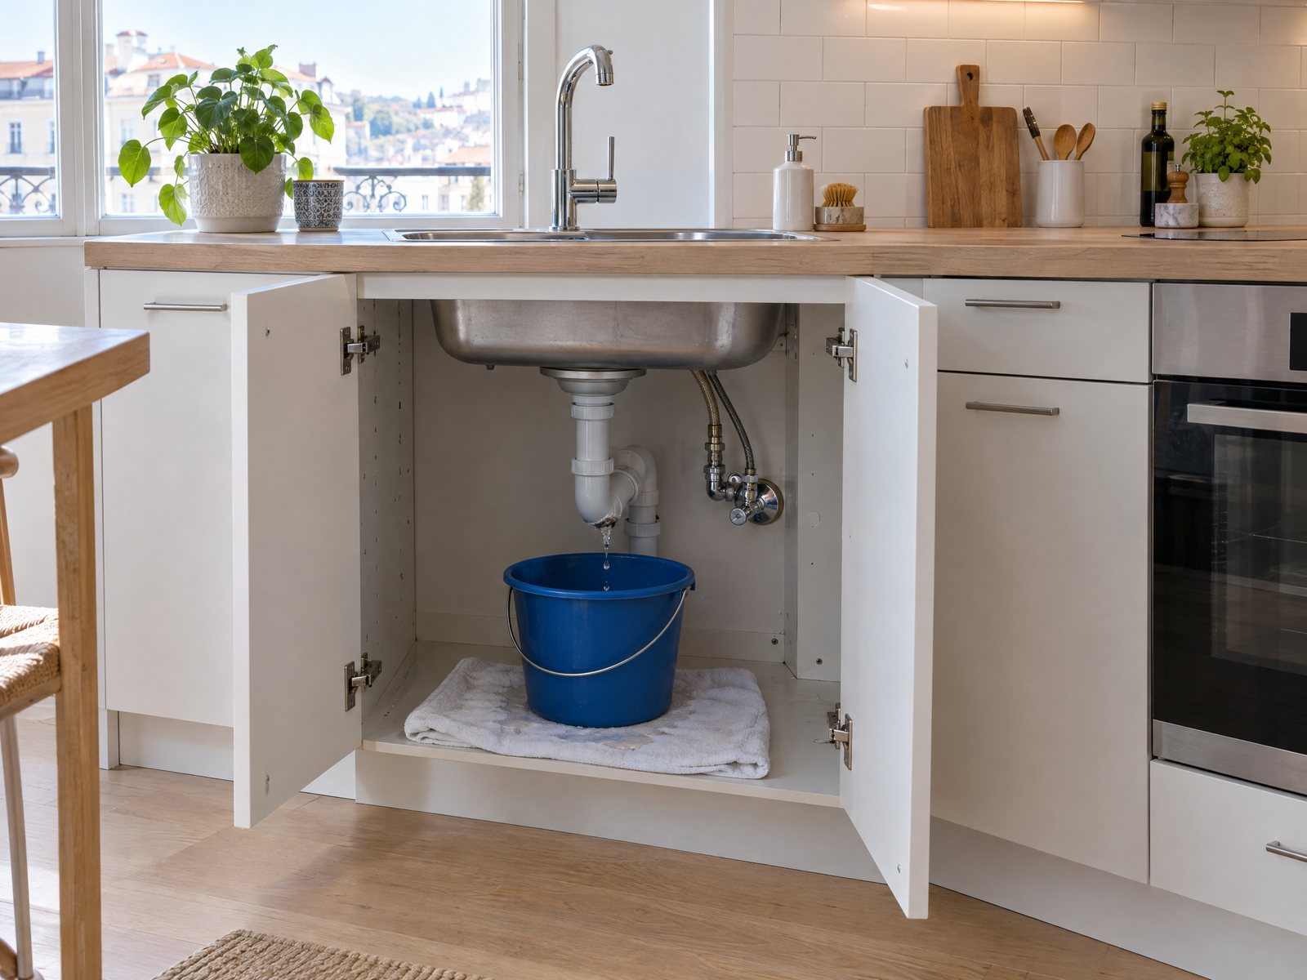
Skip to content

Your home, ideal climate, in Nice.

Comfort at home.

Air conditioning, heating, ventilation and plumbing: installation, servicing, maintenance and repairs in your home, in Nice and across the Alpes-Maritimes.

Or detail your project room by room with the configurator → Call us
Based in Nice · Covering the whole of the Alpes-Maritimes
Nice
& Alpes-Maritimes

Based in Nice.

All of the Alpes-Maritimes.

Right up into the hinterland.

Choosing your air conditioning.

Each solution is described on the Air conditioning in Nice page. Then choose your model from the catalogue and detail your project in the quote.

Wall-mounted, multi-split, ducted

One room, several rooms or the whole home.

The solutions →

See the Air conditioning page ↗

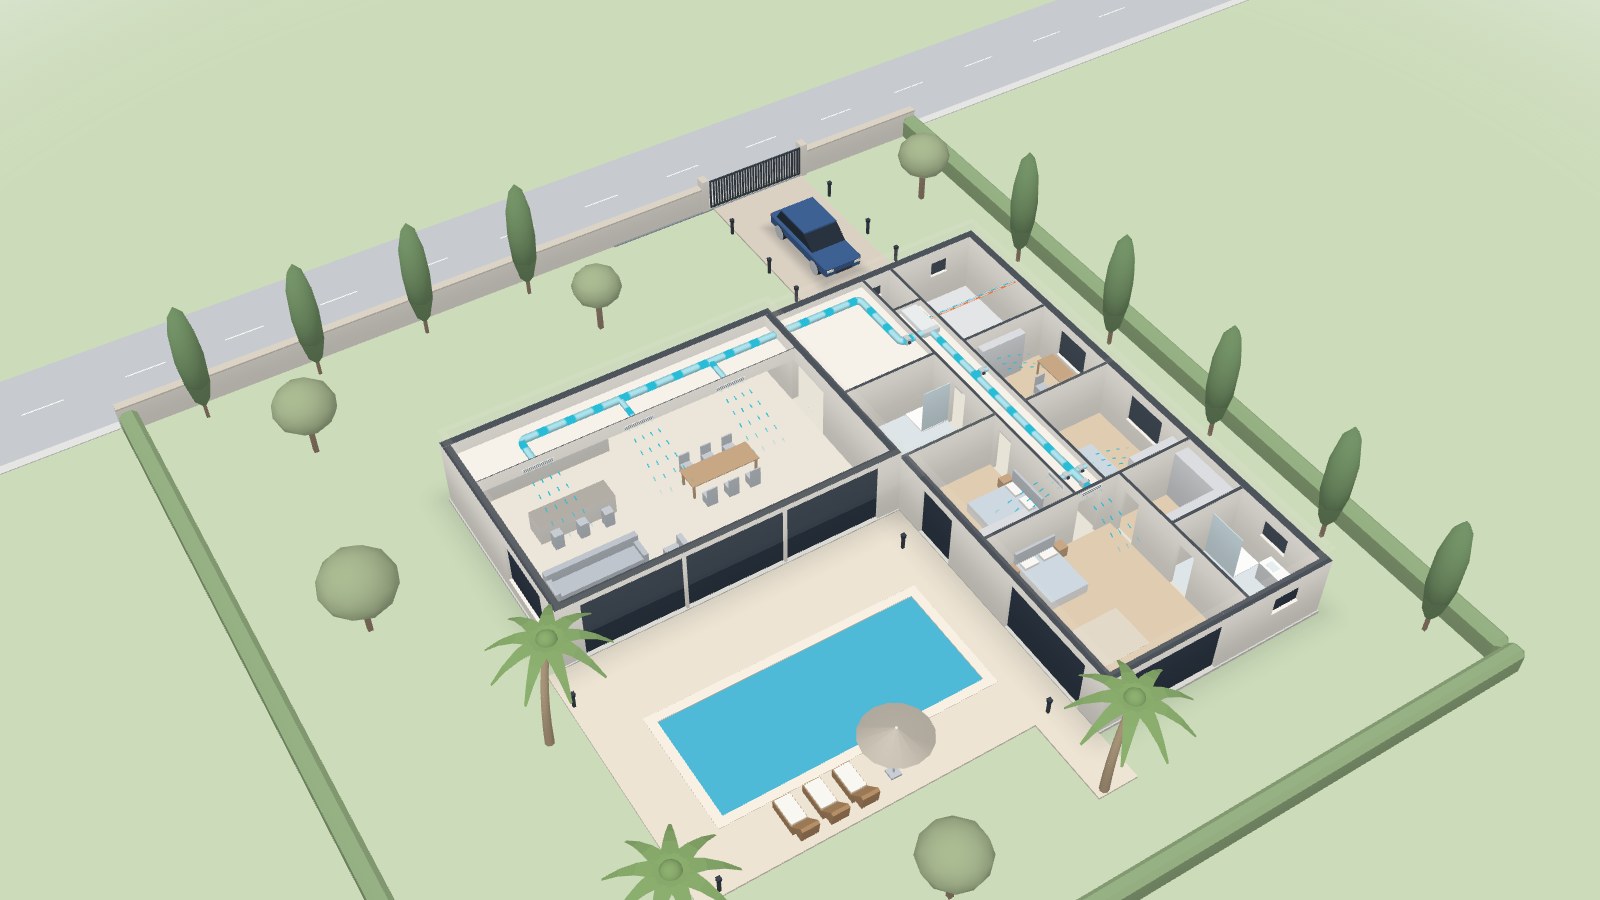
Illustration: villa with a pool seen from above, roofs removed: ducted air conditioning in the false ceilings, one grille per room, heat pump against the outside wall, bathrooms and garden

See the resultbefore the work begins.

For a villa with a pool, we bring together air conditioning, a heat pump, underfloor heating and plumbing, sized correctly.

or choose a theme

The villa, theme by theme

01 Ducted air conditioning

  1. A single unit for the whole houseThe ducted unit is hidden in the corridor false ceiling, near the hall: no appliance in the rooms.
  2. One grille per roomDucts carry the treated air to the living room, the bedrooms, the suite and the study: it arrives through discreet grilles high on the walls.
  3. Return air and the outdoor unitThe air returns to the unit through the corridor return grille; two refrigerant lines link it to its outdoor unit, against the east wall.

Ducted air conditioning is planned before the work begins: a site visit checks the available height and the duct routes.

02 Four splits

  1. The alternative: a split in each roomWithout a false ceiling, each room gets its own split high on the wall: the two bedrooms, the suite and the study each have their own setting.
  2. A single outdoor unitAll four indoor units are connected to the same outdoor unit: their lines run along the corridor ceiling, then down the outside wall.
  3. In winter, the same circuit heatsThe cycle reverses: the outdoor unit draws heat from the outside air, the lines carry it to the indoor units, which blow warm air.

03 Heat pump

  1. Heat drawn from the airEven in cold weather, the outside air holds heat: the heat pump captures it and releases cooled air.
  2. The heated water enters the houseIt passes this heat to the water in the circuit, which flows to the hydraulic module in the plant room.
  3. Heating and hot waterThe module sends hot water to the underfloor heating manifolds and heats the domestic hot water cylinder.

04 Underfloor heating

  1. Pipes under the floor of every roomIn every room, pipes laid in a spiral run across the floor: hot water flows through them at low temperature.
  2. Two manifolds share out the waterOne per wing, in the plant room and in the corridor: each loop leaves its manifold and returns to it; one valve per loop lets each room be adjusted.
  3. Gentle, even warmthThe pipes are set in the screed, laid on insulation: the whole floor gives off gentle warmth, with no radiators and no draughts.

05 Plumbing

  1. Water arrives from the mainsFrom the street main, water passes through the meter by the gate, then reaches the manifold in the plant room.
  2. Cold and hot waterThe manifold distributes cold water to each wet room; the cylinder supplies hot water to the kitchen and the bathrooms.
  3. Waste waterUnder the slab, waste water flows to the inspection chamber, then to the mains sewer in the street.

06 All in one

  1. Every machine at the right sizeFor this well-insulated villa of about 260 m²: an 11 kW air-to-water heat pump for heating and hot water, a 10 kW ducted system for cooling, a 300-litre cylinder.
  2. In winter, the floor heats the whole houseThe heat pump feeds two manifolds, one per wing: each room has its own underfloor heating loop and valve.
  3. In summer, the ducted system coolsThe underfloor heating stops and the ducted system takes over: each room has its own motorised damper and thermostat, so only occupied rooms are cooled.
  4. Hot water all year roundThe heat pump heats the cylinder; the water manifold distributes cold and hot water to each wet room.
  5. Installation, then the coverBoth outdoor units stand on anti-vibration mounts against the east wall, away from the bedrooms; a slatted cover hides them, lets the air through and opens for maintenance.

An example for this villa: in your home, the capacity is calculated room by room during the technical visit.

Your project,room by room.

A priced quote with no prior visit, then a free technical visit before installation.

République française, France Rénov'. Avant de vous engager, le service public vous informe gratuitement pour préparer et sécuriser votre projet : france-renov.gouv.fr (French public energy renovation service, opens in a new tab)
  1. 1Your rooms
  2. 2The installation
  3. 3Your photos
  4. 4Summary

The rooms to equip

Add each room, then adjust its floor area, windows and exposure: the output is calculated room by room. The larger, more glazed and more exposed a room is, the more output it needs.

Indicative results. Outputs are calculated from your answers and remain subject to our technical approval during the visit.

The installation

A few pointers about the layout. If in doubt, choose “I don't know”: we'll check on site.

Type of home
Quel type d’installation ?
Where should the outdoor unit go?
Room by room: floor level and distance to the outdoor unit

Each indoor unit has its own line: give the room's floor and the approximate length to the outdoor unit. If in doubt, leave “To be confirmed”.

Your photos

They are what makes it possible to price your project without a first visit. Take them with your phone, standing well back. They stay on your device: nothing is sent automatically.

Your summary

Enter your details, then send your request. On a phone, “Send with photos” attaches them directly; otherwise, add them to your email or WhatsApp message. We reply with a priced quote.

Your details

Your details are used only to prepare your quote and are not stored by this site. Privacy

Any phone call made for commercial purposes requires your prior consent, unless it is made to carry out a contract already in progress.


Send via WhatsApp ↗ Send by email ↗

Your indoorclimate, setto the degree.

A properly sized, tuned and serviced system for your comfort, summer and winter.

Output calculated room by room, not just from the floor area.
Commissioning and settings explained on site.
Servicing scheduled to suit your installation.
Control from your phone with the manufacturer's app (depending on model and Wi-Fi option).
Manufacturer's app · Villa, Mont-Boron, Nice
Example
Outdoor14:32
31,4°C
Nice · summer
Living roomSet point 22°
22,6°C
IU-01 · wall unit
ModeCooling
Cool
BedroomUI-02
21,8°C
HumidityLiving room
48%
OutputOptimal
1,24kW
IU-01 Living roomOK
IU-02 BedroomOK
OU-01 TerraceOK

Illustration: manufacturers' apps (Daikin Onecta, Mitsubishi Electric MELCloud, Atlantic Cozytouch…) show this kind of information.

Think it through.Install it properly.Make it last.

About us ↗

Understand

How you use the space, your building and the technical constraints, on site.

Set out a clear framework

A service, a price and terms agreed before any work starts.

Install cleanly

Careful installation, tested lines, commissioning and a walk-through.

Look after the equipment

Servicing, maintenance or diagnostics to suit your installation.
Every home.
Its own project.

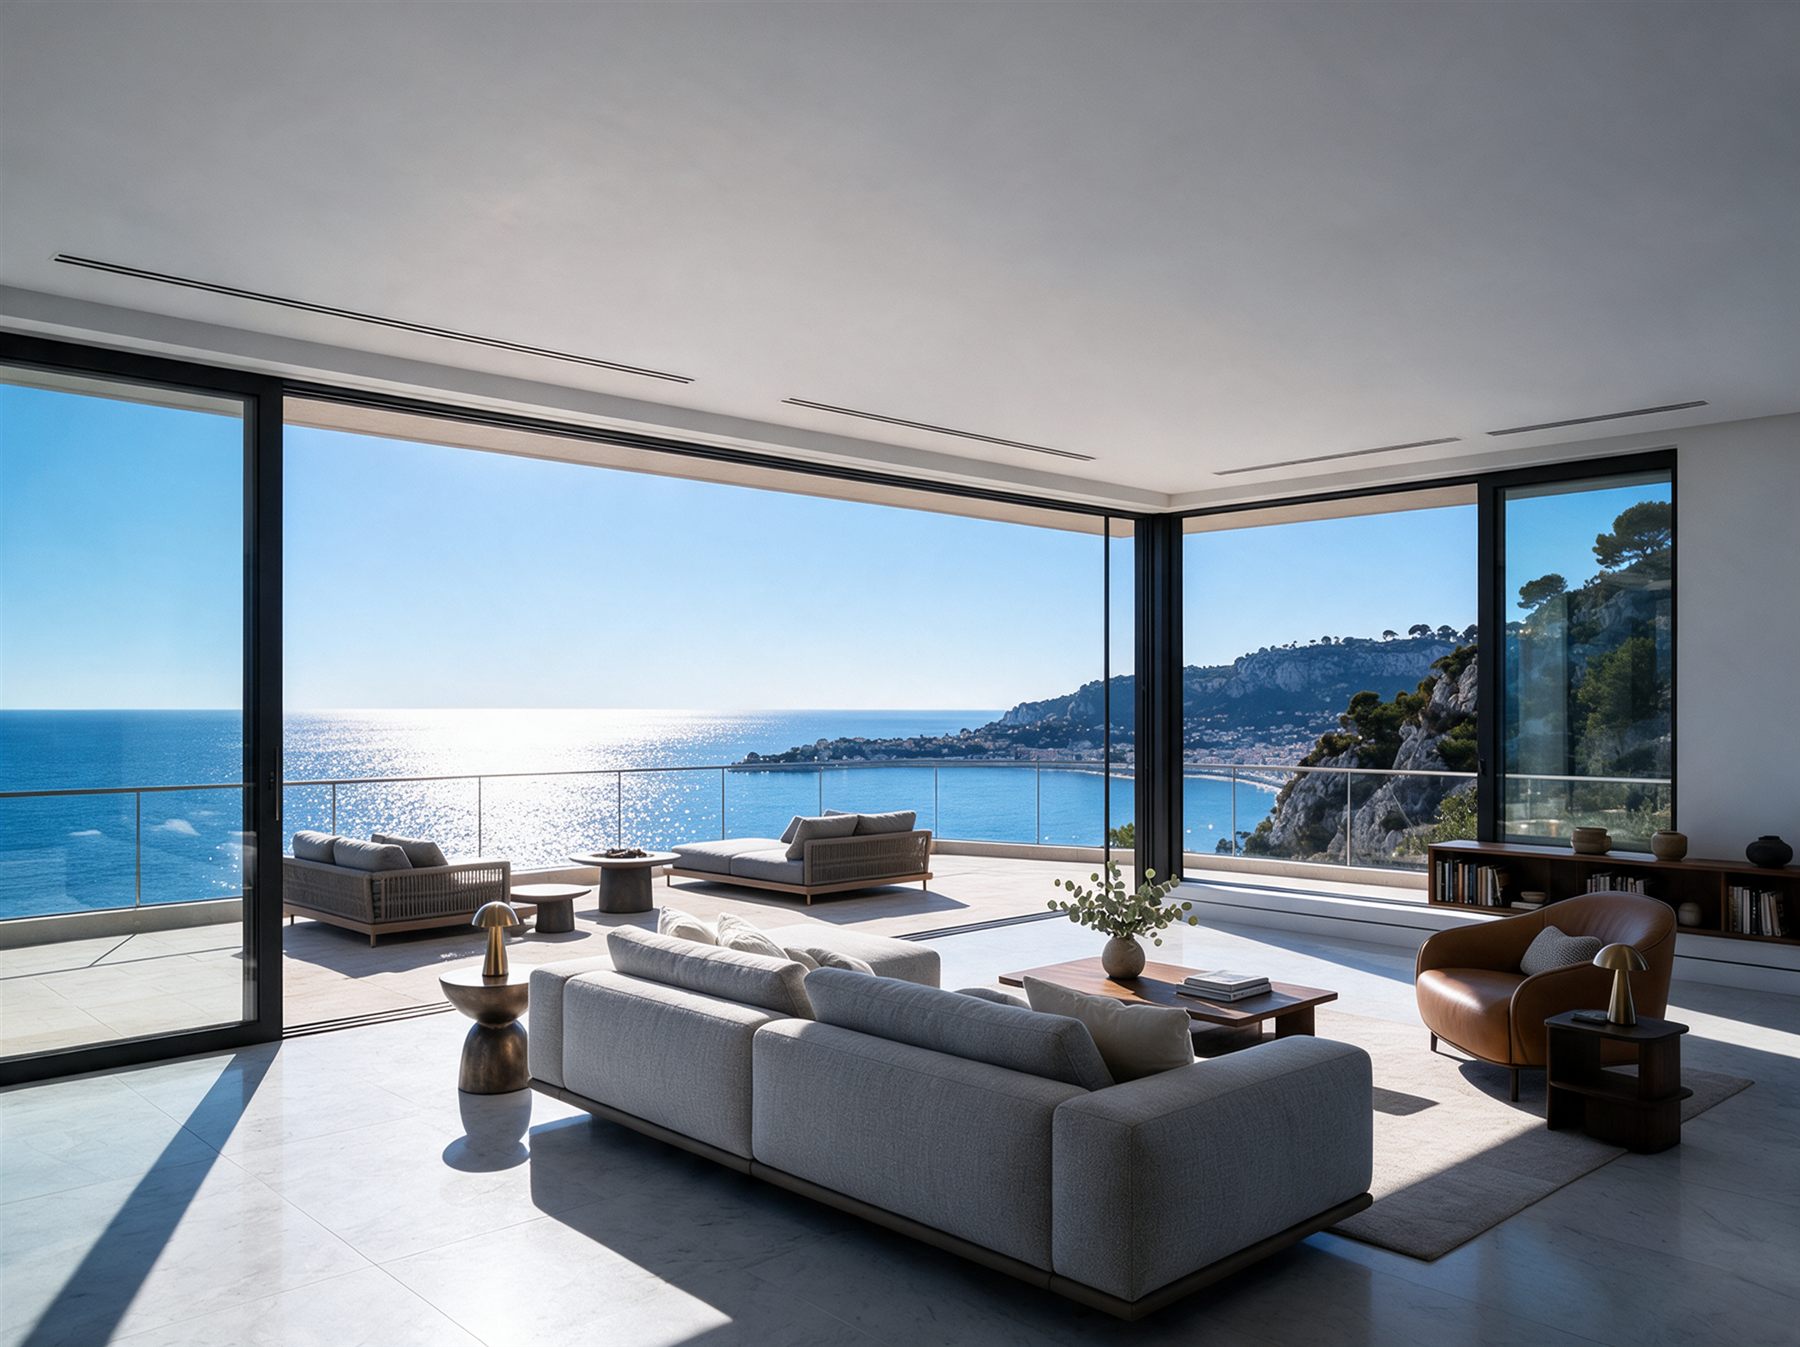
Illustration: villa living room with linear ducted air conditioning diffusers built into the ceiling

Illustrative exampleVilla

Ducted, 4 zones

A single-storey villa with a large living room opening onto the kitchen and three bedrooms. The owners want cool air in summer and supplementary heating in winter, with no appliance visible in the rooms.

What we would propose

A ducted unit in the loft, with insulated ductwork and discreet ceiling diffusers. Four separately controlled zones: living room, master bedroom, children's rooms and study. The outdoor unit goes on the garden side, on an anti-vibration mount, away from the bedrooms.

Site constraints

  • Loft: access and the existing insulation decide where the unit goes.
  • Ceilings: diffusers are positioned so as not to blow on the beds or the sofa.
  • Neighbours: the outdoor unit respects boundary distances and noise rules.

The steps

  1. Visit and survey of the rooms and loft.
  2. Zone design and duct plan.
  3. Installation according to the job, with the house occupied.
  4. Commissioning and zone-by-zone adjustment with you.

Illustrative example: this project is not a real job and the image is a staged illustration. No client, figure, lead time or result is quoted. Every installation is priced after a site visit.

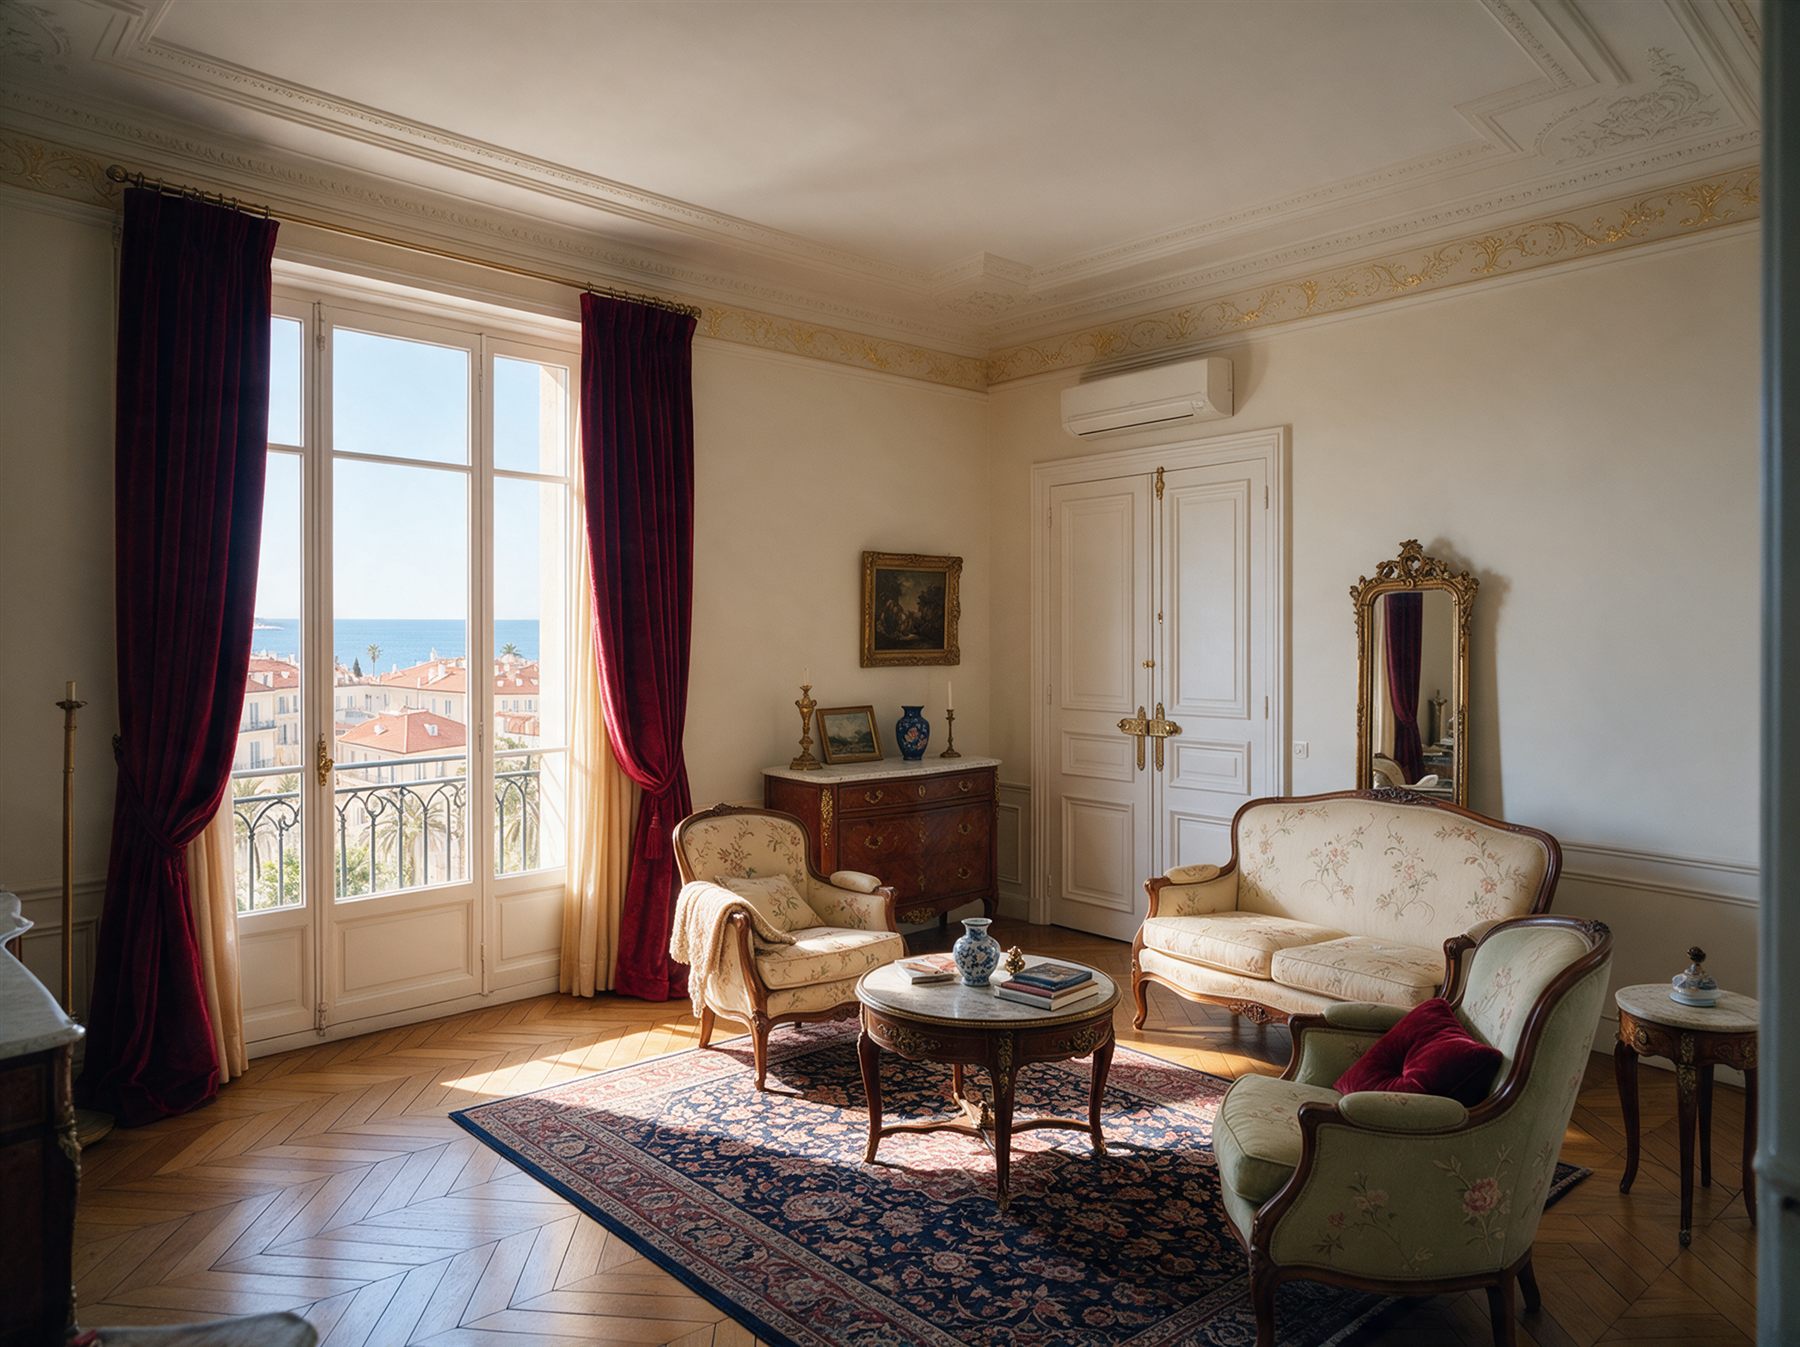
Illustration: Belle Époque flat with a wall-mounted air conditioning unit

Illustrative exampleFlat

Multi-split, 3 units

An upper-floor flat in an old building, with a south-facing living room and two bedrooms. The occupants want to air-condition all three rooms without multiplying outdoor units on the façade.

What we would propose

A multi-split: a single outdoor unit connected to three wall-mounted units, one per room, each with its own remote control. The outdoor unit goes on the balcony or the roof depending on what the co-ownership allows, and the lines run in trunking painted to match the walls.

Site constraints

  • Co-ownership: the location of the outdoor unit on the façade, balcony or roof is subject to the general meeting's approval; we provide the description and plan for the file.
  • Old building: thick walls and line routes to be identified before installation.
  • Neighbours: condensate drained cleanly, never dripping onto the balcony below.

The steps

  1. Visit and identification of the outdoor unit location.
  2. File for the managing agent and the general meeting.
  3. Installation according to the job, after approval.
  4. Commissioning and hands-on with the remote controls.

Illustrative example: this project is not a real job and the image is a staged illustration. No client, figure, lead time or result is quoted. Every installation is priced after a site visit.

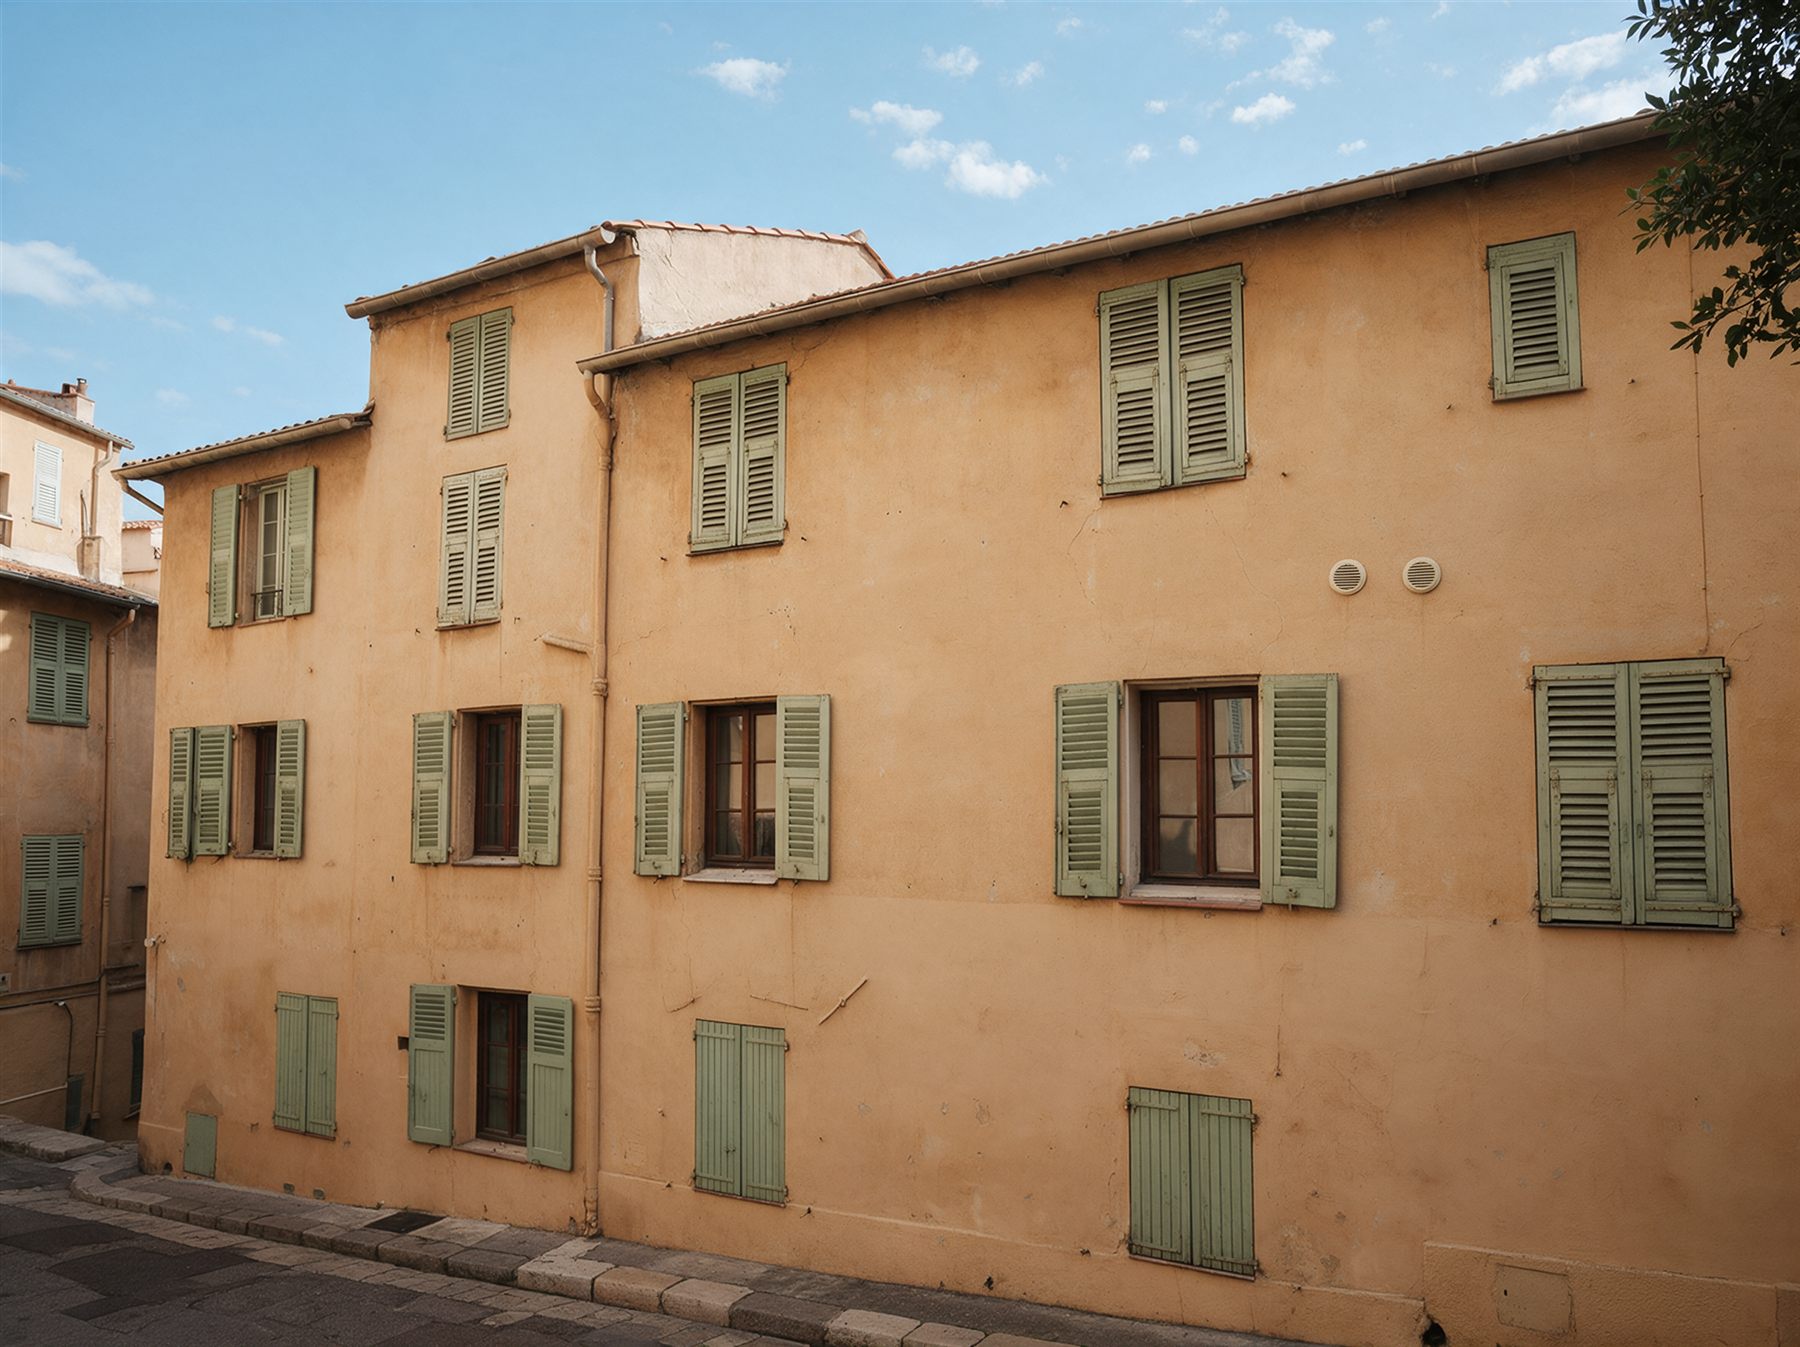
Illustration: old facade with two small round grilles next to a window

Illustrative exampleStudio flat

Through-wall unit, no outdoor unit

A studio flat under the roof in a protected area, where outdoor units are often refused on the façade. The occupant wants to sleep cool in summer without a portable unit cluttering the room.

What we would propose

A monobloc air conditioner fixed to the inside wall: the whole system is in the appliance, connected to the outside through two small round grilles drilled in the façade. From the street, only the grilles can be made out, in the colour of the render.

Site constraints

  • Protected area: altering the façade, even with two grilles, may require a declaration to the town hall and the opinion of the heritage architect; we explain the procedure.
  • Wall: thickness and material decide the core-drilling method.
  • Small space: the location is chosen so as not to blow directly onto the bed.

The steps

  1. Visit and check of the wall and façade.
  2. Town hall formalities if they are required.
  3. Installation according to the job, core drilling included.
  4. Commissioning and night mode setting.

Illustrative example: this project is not a real job and the image is a staged illustration. No client, figure, lead time or result is quoted. Every installation is priced after a site visit.

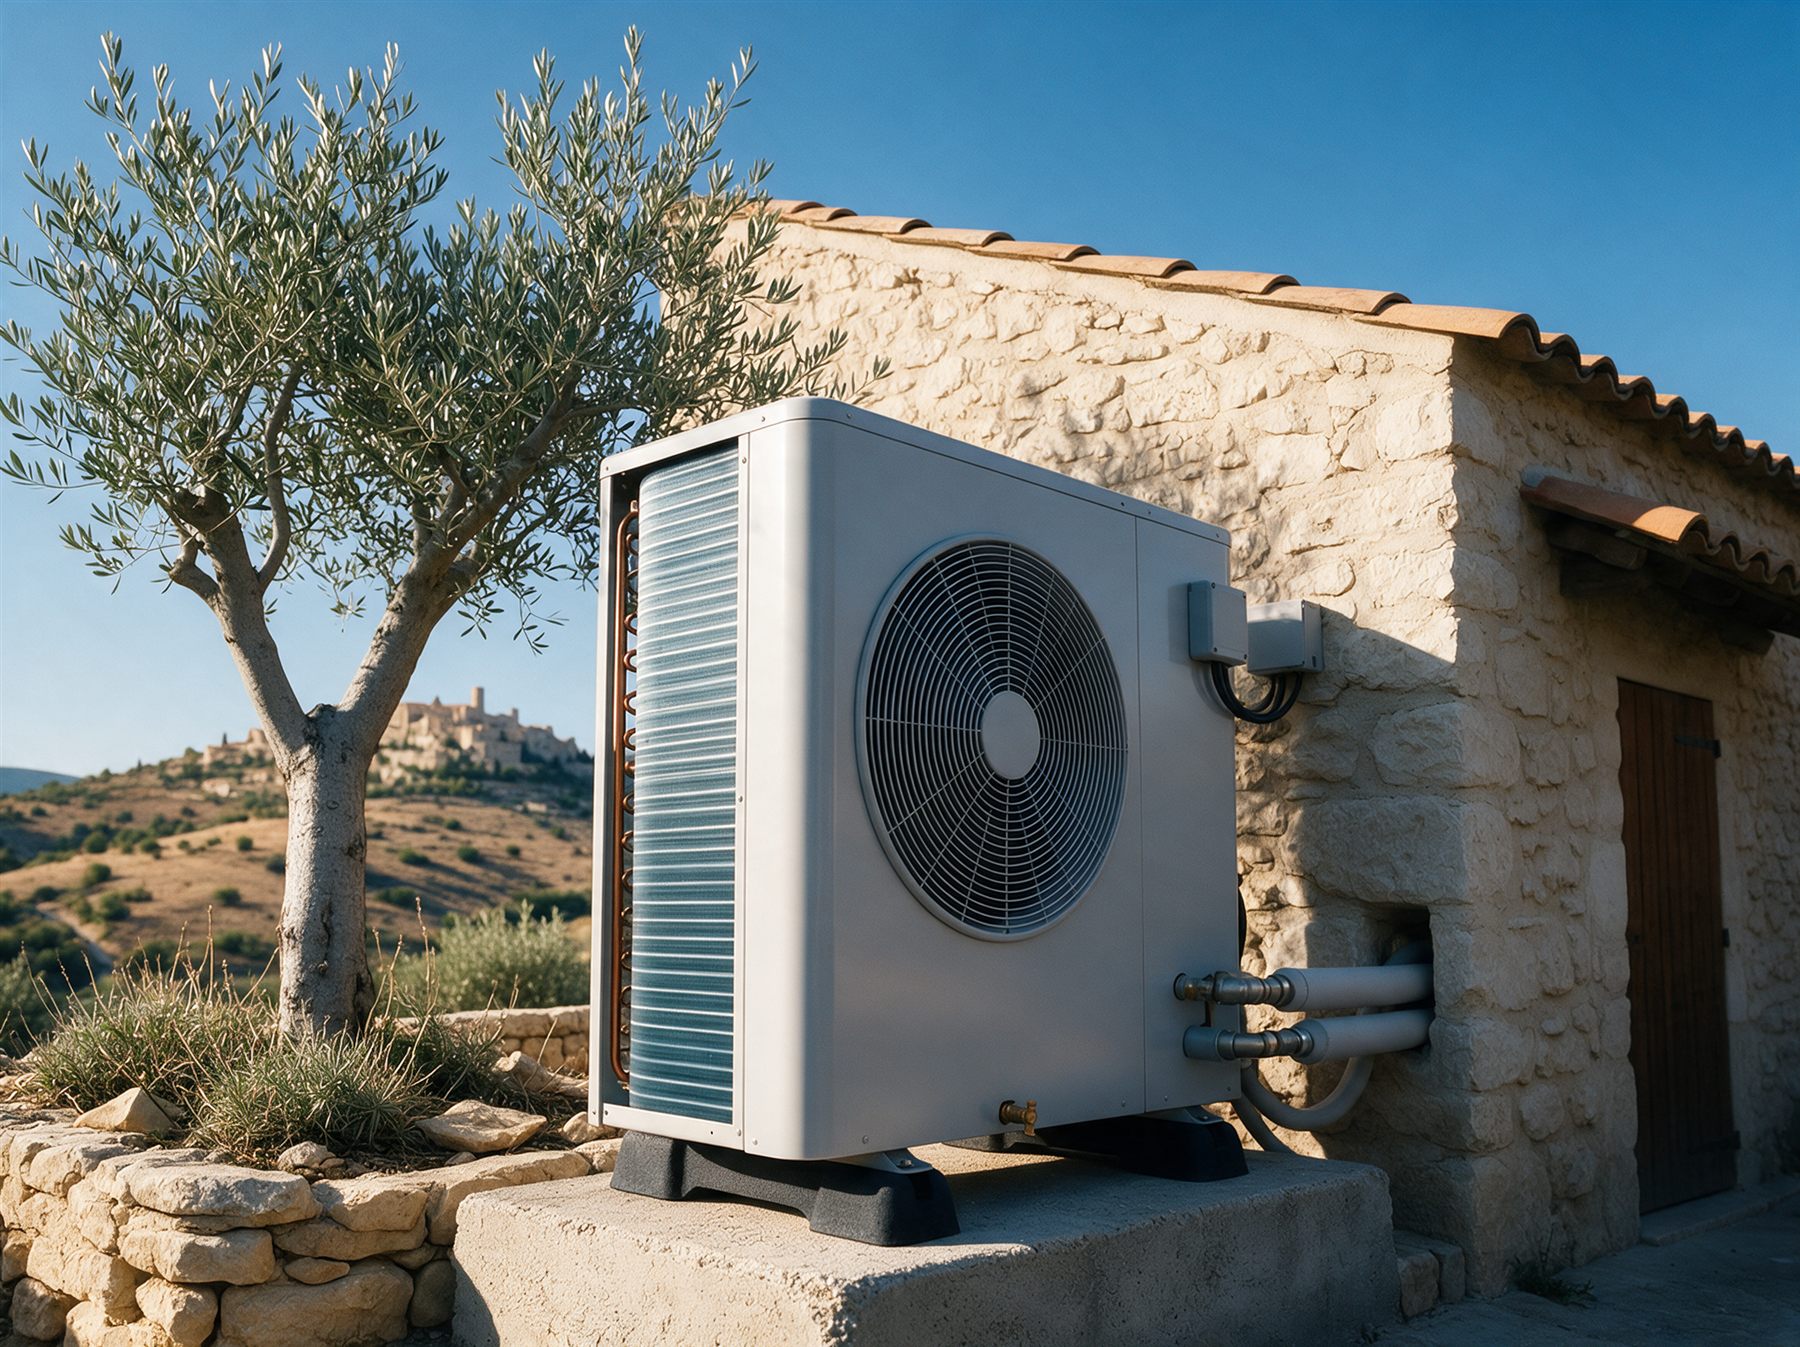
Illustration: air-to-water heat pump against the wall of a Provençal house

Illustrative exampleHouse

Air-to-water heat pump

A house heated by an oil boiler at the end of its life, with water radiators in every room. The owners want to do without the oil tank and keep their radiators.

What we would propose

An air-to-water heat pump connected to the existing radiator circuit, with a domestic hot water cylinder. The outdoor unit goes against a wall away from the bedrooms, on an anti-vibration mount. We check room by room that the radiators are suited to lower-temperature water; any that are too small are replaced.

Site constraints

  • Radiators: a heat loss calculation for the house tells whether they are sufficient or whether some need to be enlarged.
  • Oil tank: its decommissioning or removal must be planned, by an authorised company.
  • Grants: any financial aid available is checked at quotation stage, depending on your situation.

The steps

  1. Visit, radiator survey and heat loss calculation.
  2. Design and choice of the heat pump and cylinder.
  3. Removal of the boiler and installation, preferably outside the heating season.
  4. Commissioning, weather compensation setting and explanation of how it works.

Illustrative example: this project is not a real job and the image is a staged illustration. No client, figure, lead time or result is quoted. Every installation is priced after a site visit.

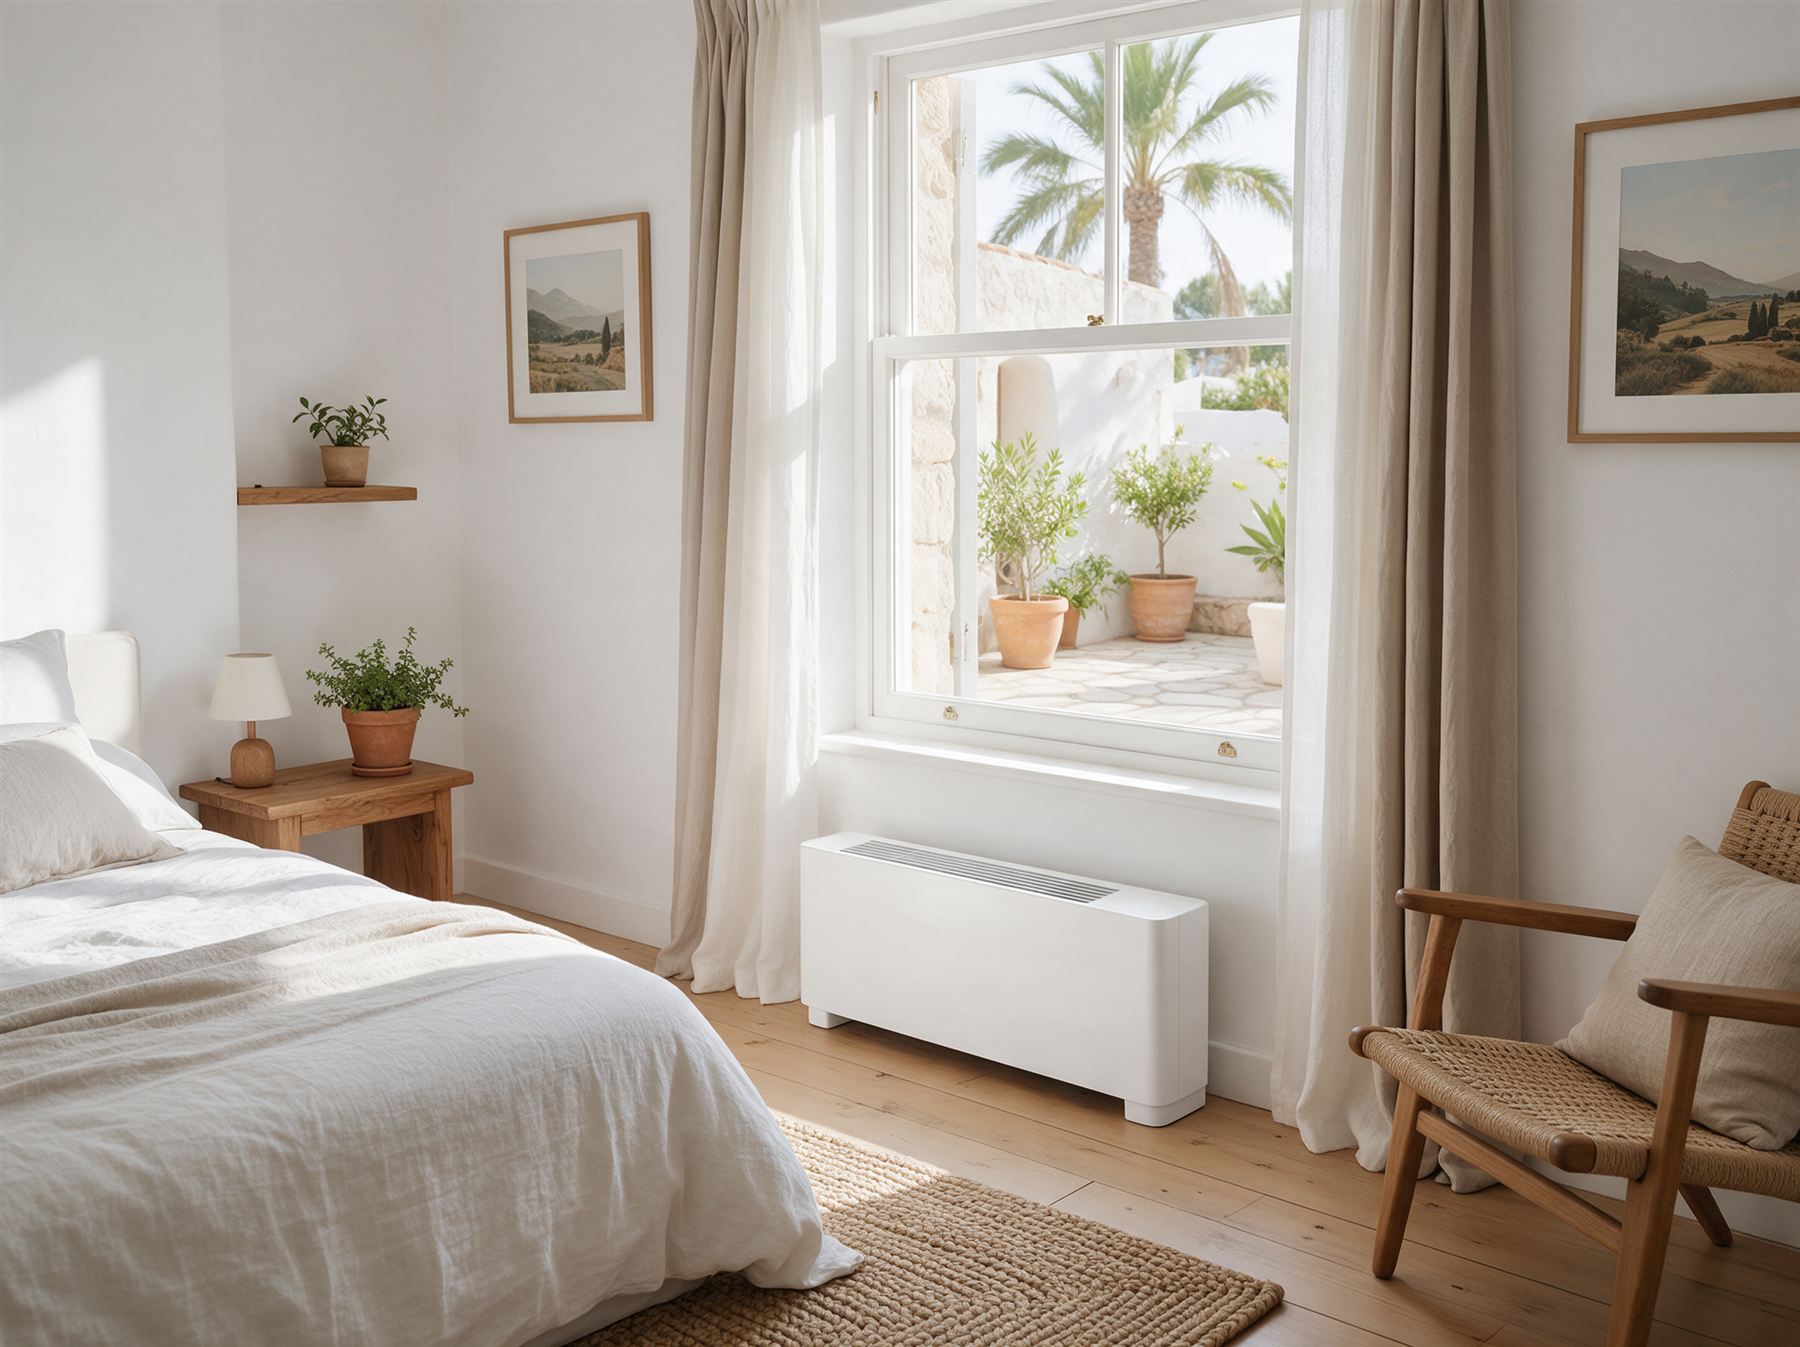
Illustration: air conditioning console under a bedroom window

Illustrative exampleBedroom

Console under a window

A bedroom heated by an old electric radiator under the window, too hot in summer and costly in winter. The occupant wants a single appliance for both seasons, with nothing on the ceiling or high on the wall.

What we would propose

A reversible floor-standing console in place of the radiator, blowing downwards in winter and upwards in summer. The outdoor unit goes at the back or on the balcony, and the old radiator is removed and taken away.

Site constraints

  • Space: the console must leave room for the curtains and for opening the window.
  • Night-time noise: choice of a quiet model and night mode setting.
  • Co-ownership: the outdoor unit location is subject to the building's approval if you live in a flat.

The steps

  1. Visit and measurement under the window.
  2. Choice of model and outdoor unit location.
  3. Removal of the radiator and installation according to the job.
  4. Commissioning and adjustment with you.

Illustrative example: this project is not a real job and the image is a staged illustration. No client, figure, lead time or result is quoted. Every installation is priced after a site visit.

Is your towncovered?

Imagery: NASA Earth Observatory (Blue Marble), NASA / USGS (Landsat), via NASA GIBS. Image not current (2000 to 2004). Boundaries: geo.api.gouv.fr (Etalab), Open Licence 2.0. Industrial areas: © OpenStreetMap contributors (CC BY-SA 2.0).

Yourclient area

Coming soon

Your equipment, your servicing and your requests in one place. Opening soon.

See the client area page →

On the way

  • Your equipment: brand, model, warranty and manual for each unit.
  • Your next service visit, with an e-mail reminder.
  • Your annual service booked in one click: we confirm the date.
  • Report a breakdown, with photos, and follow how it is handled. For an emergency, call us.
  • The report of every call-out and the service log of your equipment, as PDFs.

The client area is under construction. It will open soon: there is nothing for you to do until then.

The rightquestions,from the start.

Prepare my quote →
What information should I prepare for a request?

The type of home or premises, the rooms concerned, a few photos of where the units might go and, for a breakdown, the make, the model and what you are seeing.

How often should air conditioning be serviced?

An annual service is recommended to maintain efficiency and air quality. Some installations are also subject to a mandatory leak check, depending on the amount of refrigerant.

Air conditioning: all the questions on this topic.

A project
or a breakdown?

A few details are enough and we will call you back; the online configurator (optional) lets you detail your project.

By phone Call us Monday to Saturday, 8 am to 6 pm By email contact@athclimatique.com
What you need

Your details are used only to reply to your request. Privacy

Any phone call made for commercial purposes requires your prior consent, unless it is made to carry out a contract already in progress.

Reply within 24 working hours

Free quote. Our call-out and servicing prices

Your request is ready. Choose how to send it to us: The message opens in your email app or in WhatsApp, ready to send.

Your premises,
our advice.

Describe your business and your equipment: we will offer a visit and a proposal suited to your sector and your size.

Direct line Call us Monday to Saturday, 8 am to 6 pm By email contact@athclimatique.com
What you need

Searches the French public business register: choose your establishment to pre-fill the fields, which you can still edit.

Your details are used only to reply to your request. Privacy

Any phone call made for commercial purposes requires your prior consent, unless it is made to carry out a contract already in progress.

Reply within 24 working hours
Your request is ready. Choose how to send it to us: The message opens in your email app or in WhatsApp, ready to send.