Skip to content
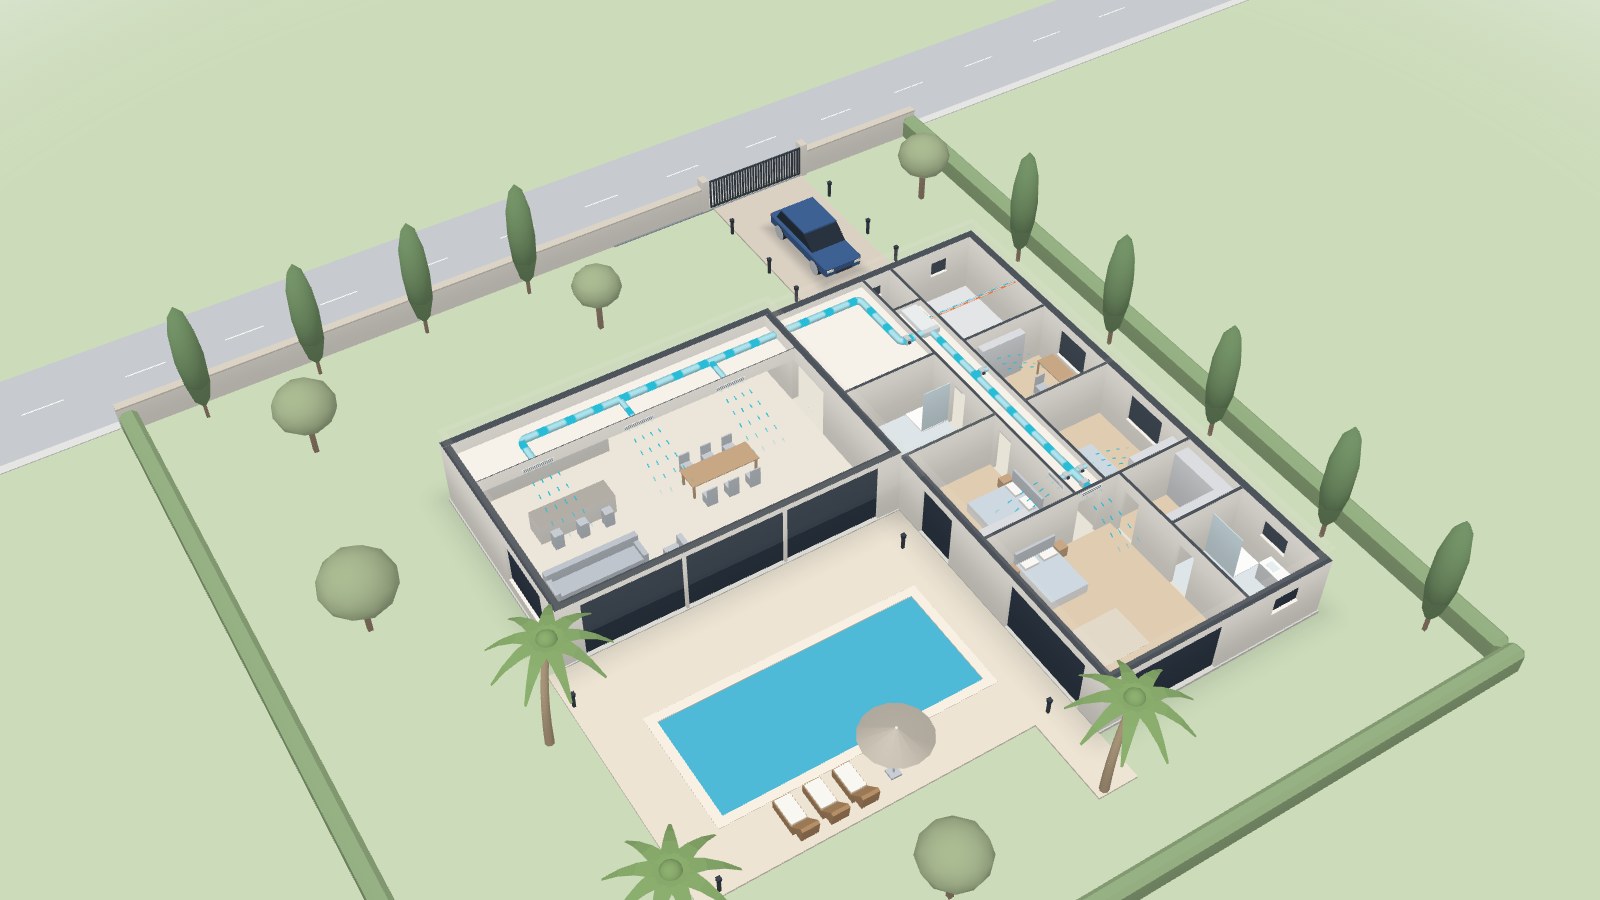
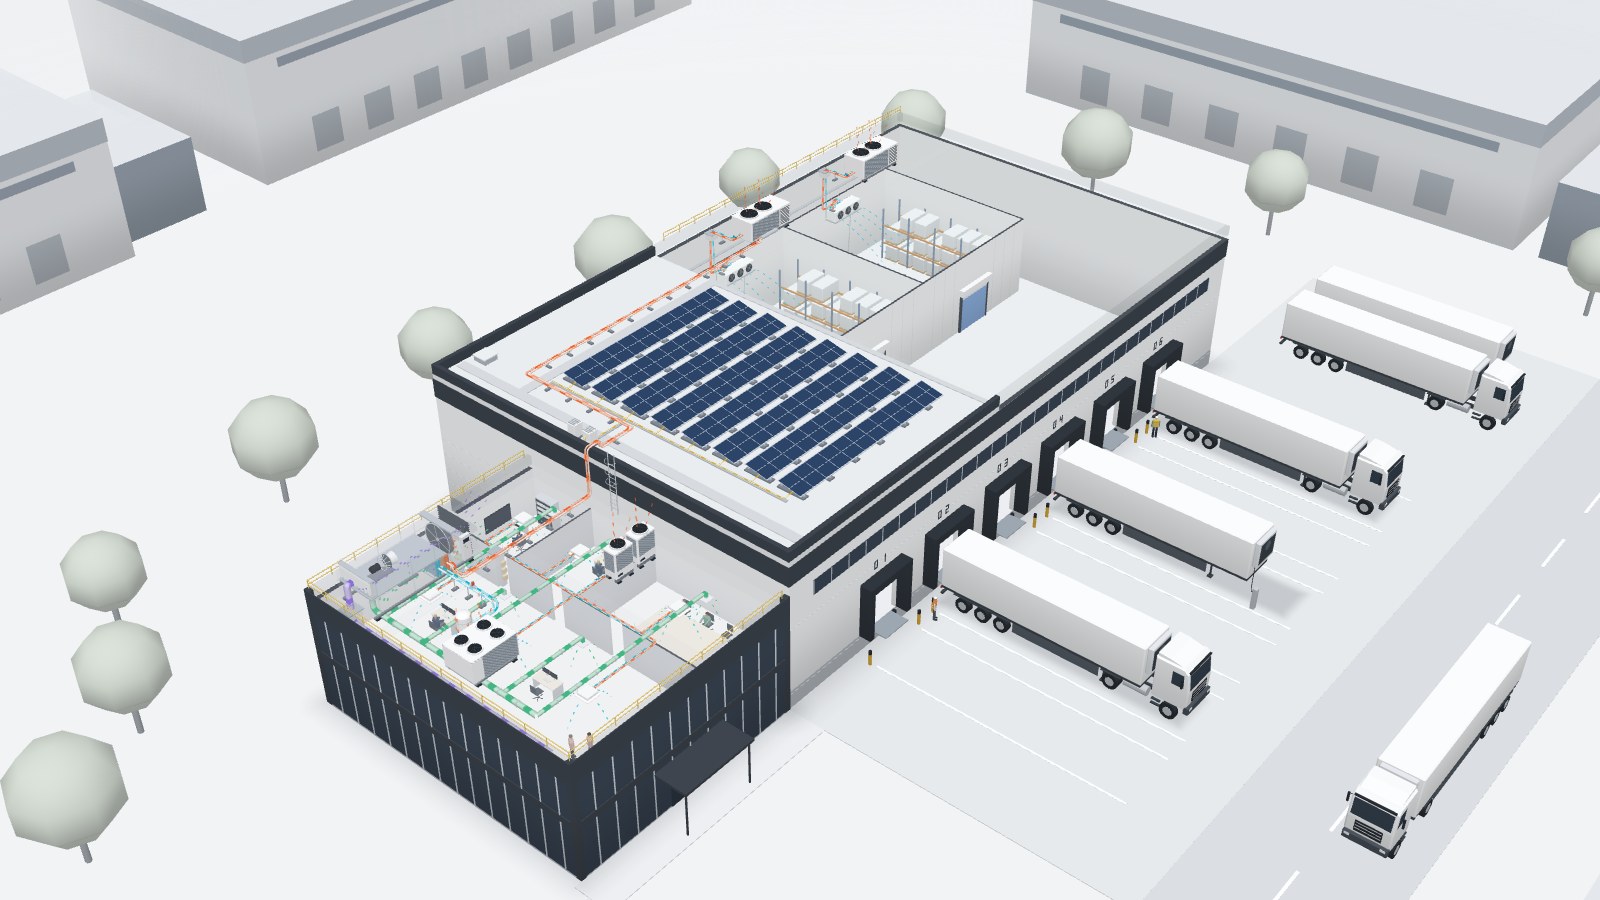
Illustration: diagram of a logistics site with offices: loading docks and lorries, cold rooms and their condensing units, solar panels, offices fitted with VRV and fresh air, a heat-recovery air handling unit and a heat pump on the roof, and a maintenance room

HVAC engineeringfor your buildings.

We provide design, installation, maintenance and repairs for companies, public bodies and premises of every size.

or choose a theme

The site, theme by theme

01 Docks and logistics

  1. Lorries at the dockEach trailer reverses up to the dock: the dock shelter seals around it and the dock leveller makes up the height difference.
  2. The cold stays inAn air curtain above each door limits exchanges with the outside; pallet trucks reach the cold rooms without breaking the cold chain.
  3. The trailer stays plugged inAn uncoupled trailer plugs into its power point: its refrigeration unit runs on mains electricity rather than diesel.

02 Cold rooms

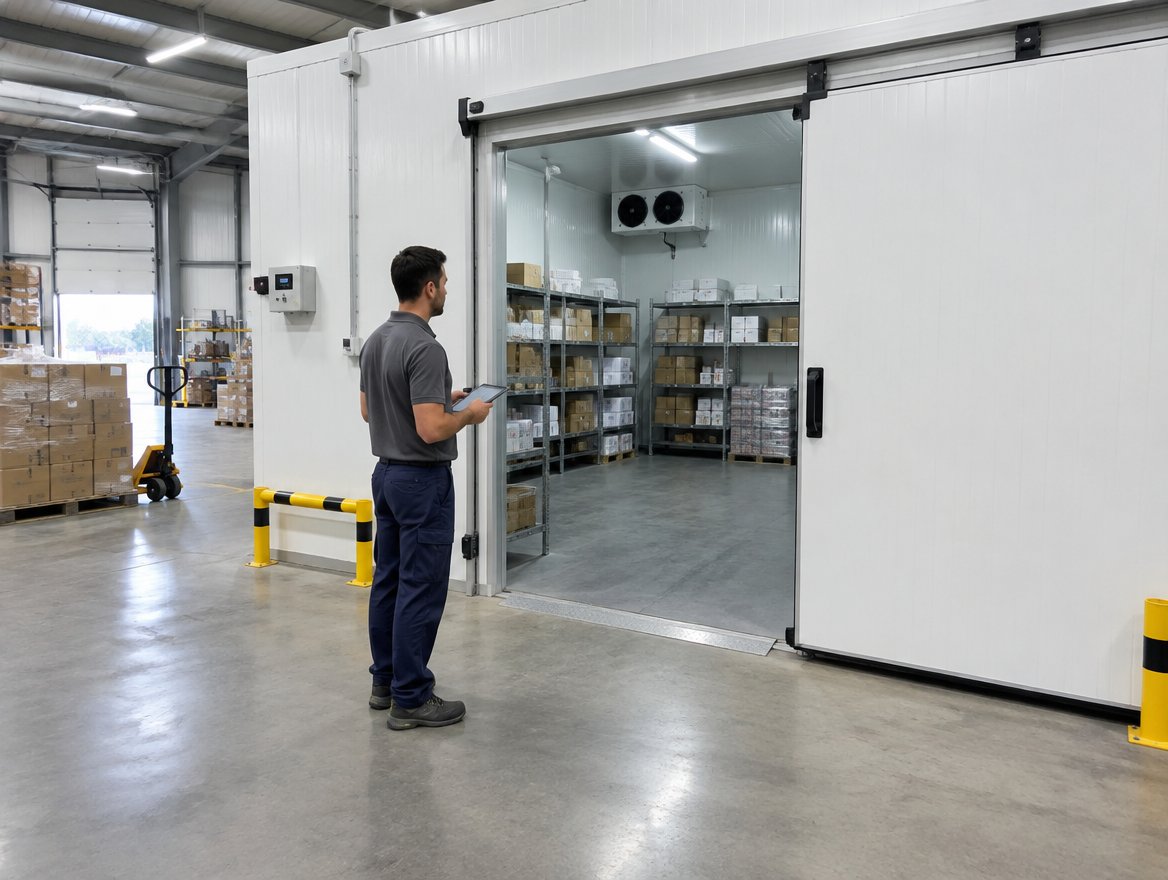
  1. Two temperaturesThe chilled room holds +2 to +4 °C for fresh goods and the freezer room −20 °C for frozen goods, between insulated panels.
  2. The evaporatorsOn the ceiling, the evaporator absorbs the room's heat and its fans circulate the cold air down to the pallets.
  3. High-speed doorsThey open as the forklift driver comes through and close straight away: the room loses as little cold as possible.

03 Chillers

  1. One unit per roomOn the roof, each condensing unit compresses the refrigerant and rejects outdoors the heat taken from its room.
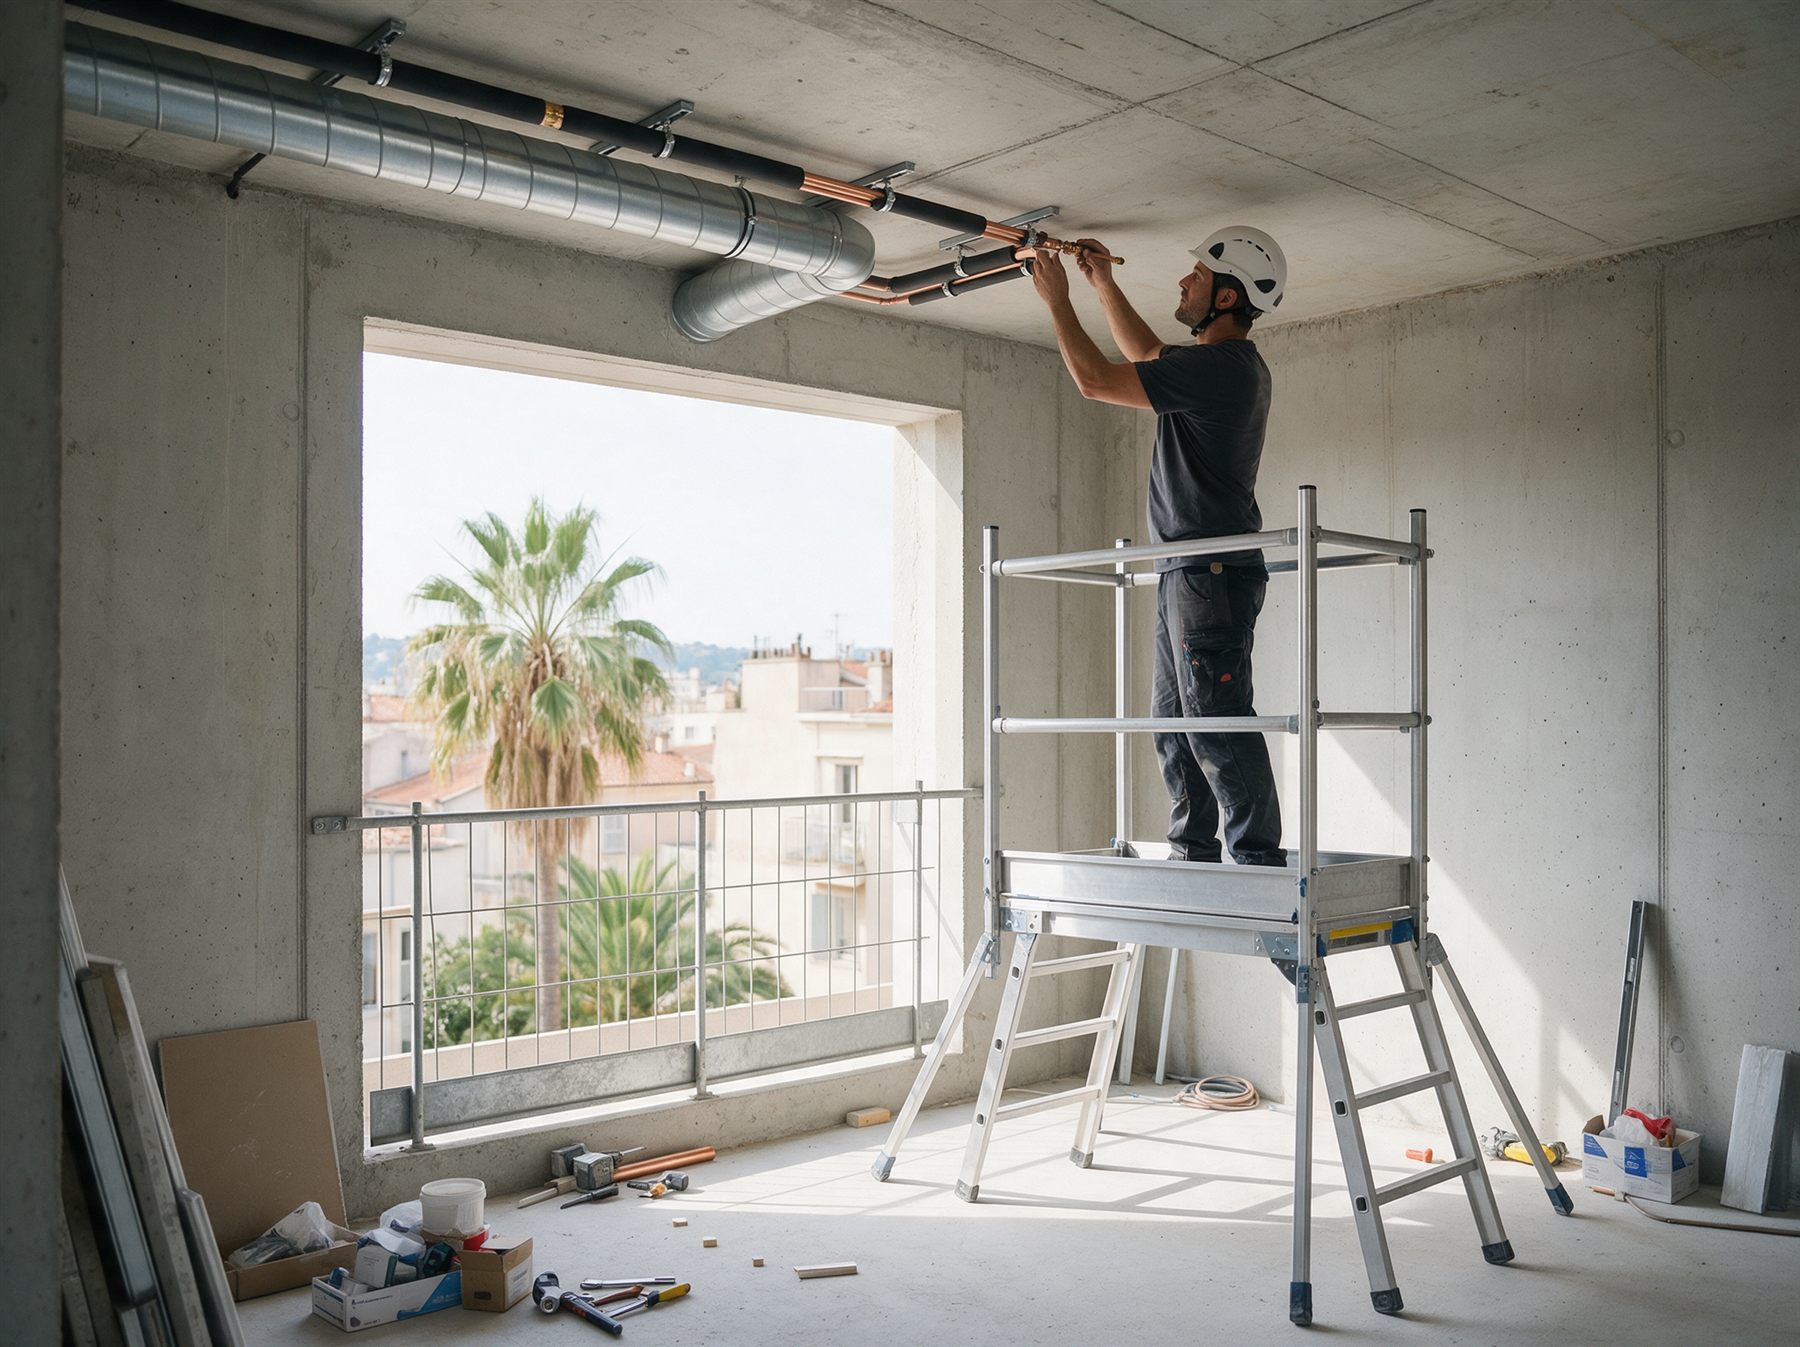
  2. The refrigerant linesThe liquid flows down to the evaporator and the gas returns to the unit: copper pipes laid on supports, through sealed roof penetrations.
  3. Heat recoveredAn exchanger captures part of the rejected heat and sends it to the air handling unit: it preheats the offices' fresh air.

04 Solar energy

  1. South-facing panelsThe rows of panels sit on ballasted mounts, without piercing the waterproofing, with walkways for maintenance.
  2. The invertersThey convert the panels' direct current into alternating current, which the main switchboard distributes across the site.
  3. Used on siteRefrigeration runs mostly during the day: the electricity produced on the roof goes first to the units, the biggest consumer.

05 Offices and VRV

  1. A cassette per officeEach office and the open-plan area have their own cassettes, with their own controller and set point.
  2. A single VRV networkTwo pipes, liquid and gas, link every cassette to the VRV units on the roof; branch joints share out the refrigerant.
  3. Fresh air as wellDucts in the false ceiling supply fresh air from the air handling unit through the diffusers and draw stale air back through the grilles.

06 Air handling unit

  1. Fresh air comes in, filteredThe heat-recovery air handling unit draws in outside air through its intake, then filters it before any treatment.
  2. The thermal wheelTurning between the extract air and the fresh air, the wheel carries heat from one to the other: the energy in the stale air is not lost.
  3. Coils and fansThe heating and cooling coils bring the air to the right temperature and the fans blow it into the offices.

07 Heat pump

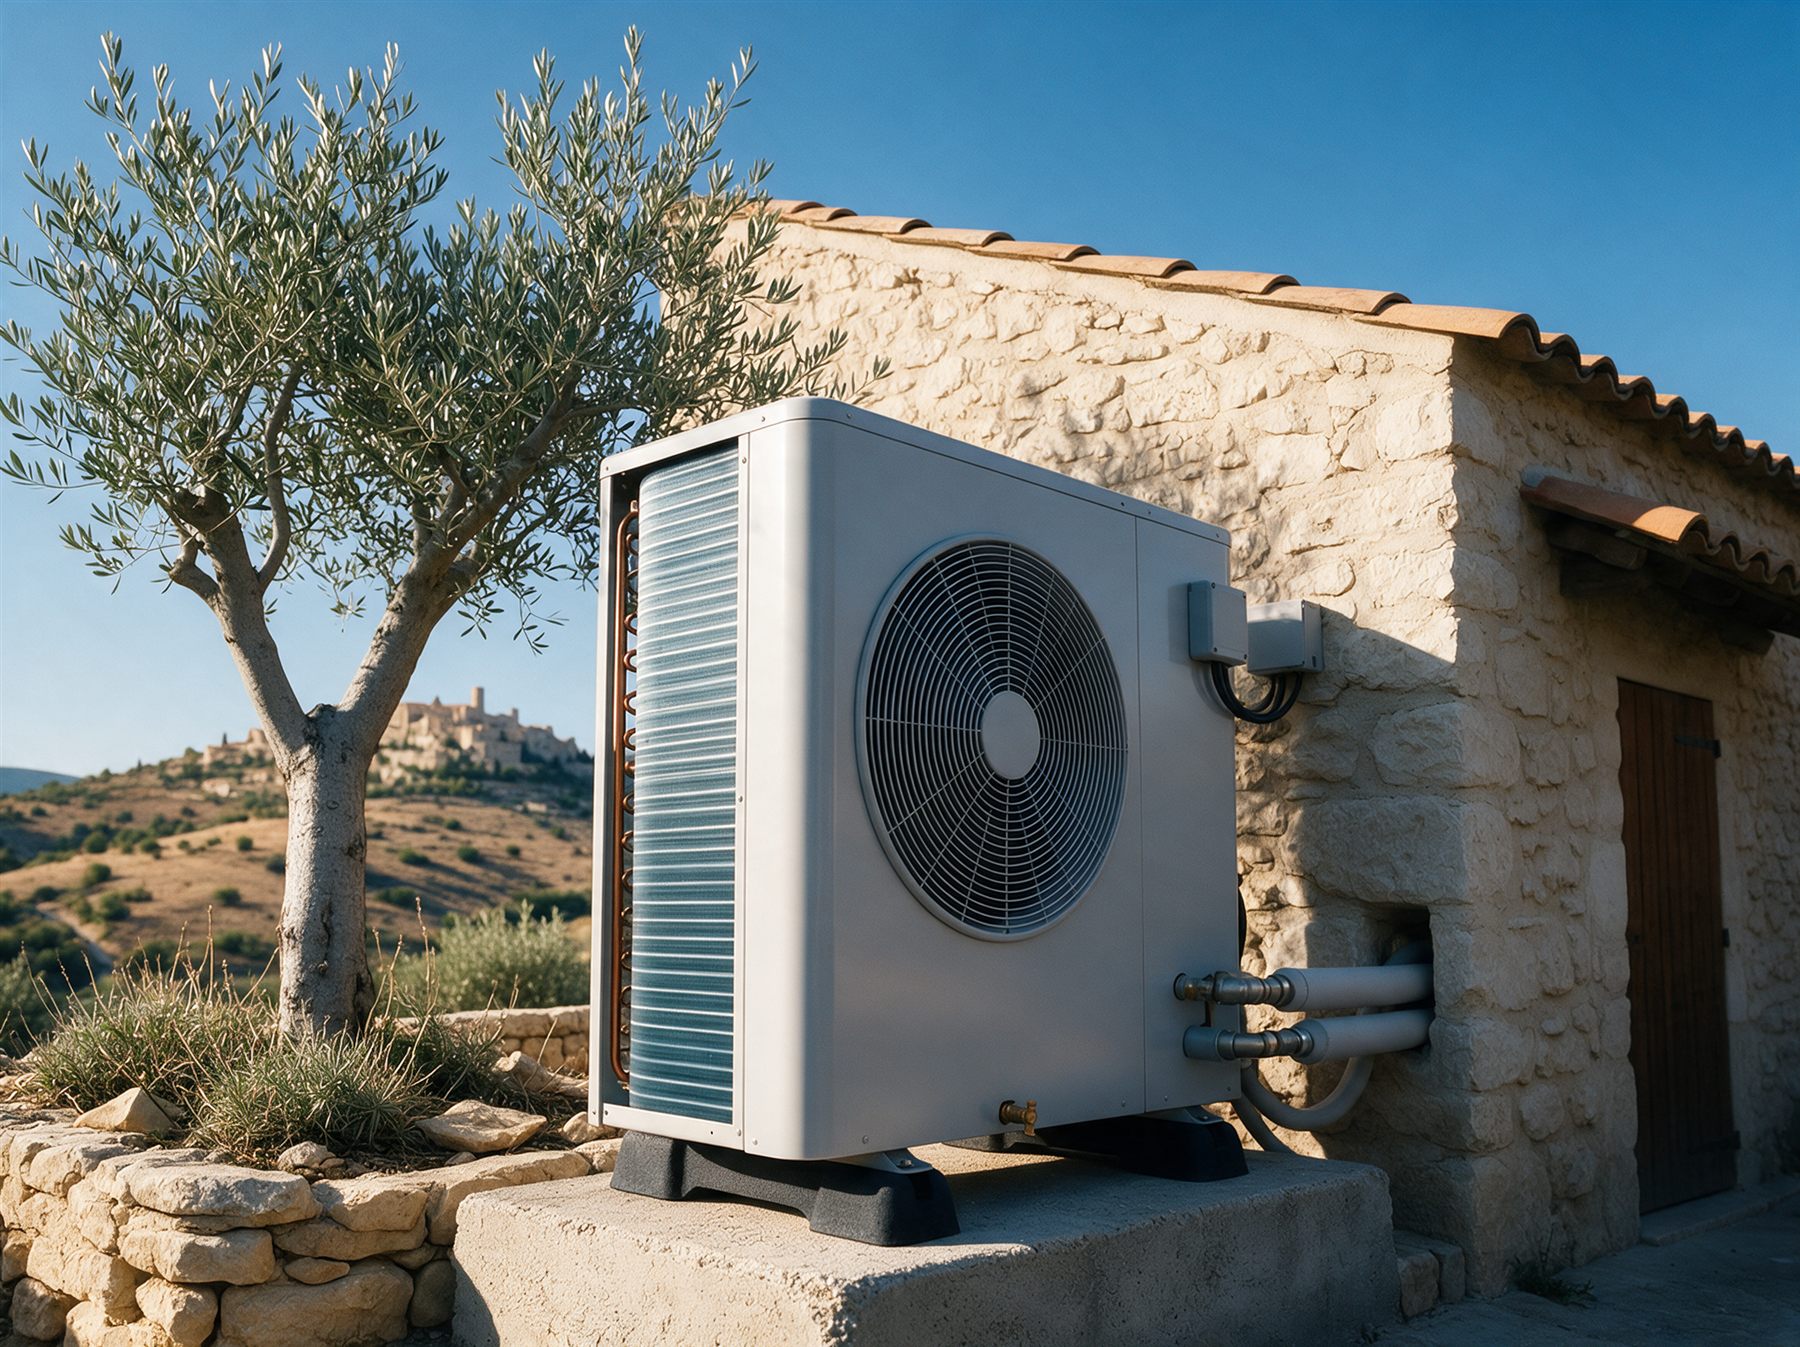
  1. The air gives up its heatThe fans draw outside air through the finned coils: the refrigerant evaporates there as it picks up the air's heat, even in cold weather.
  2. The compressed gas heats the waterThe compressor raises the gas's pressure and temperature; in the plate heat exchanger, it gives up its heat to the loop water.
  3. The cycle starts againThe expansion valve drops the pressure: the cooled refrigerant returns to the coils. The hot water goes to the buffer tank, then to the air handling unit. In summer, the cycle reverses.

08 BMS and supervision

  1. The whole site, connectedSensors, units, air handling unit, VRV and inverters report their readings and alarms over the supervision bus.
  2. The BMS cabinetThe controller reads the sensors, runs the equipment and raises alarms, day and night.
  3. In the maintenance roomOn the supervision screen, the technician follows the refrigeration unit live: temperatures, pressures, defrost cycles, alarms and energy use.

BACS decree: a building management system is mandatory in commercial buildings whose heating or cooling exceeds 290 kW (deadline of 1 January 2025). Above 70 kW, it applies from construction in new buildings, and in other buildings when the system is renewed and by 1 January 2030 at the latest. The owner can be exempt with a study showing a payback period of more than ten years. Source: article R175-2 of the French construction and housing code (decree no. 2025-1343 of 26 December 2025).

Head office in Nice · Day to day across the Alpes-Maritimes · Anywhere in France for large projects and expert assessments

The full scope of HVAC engineeringfor your buildings.

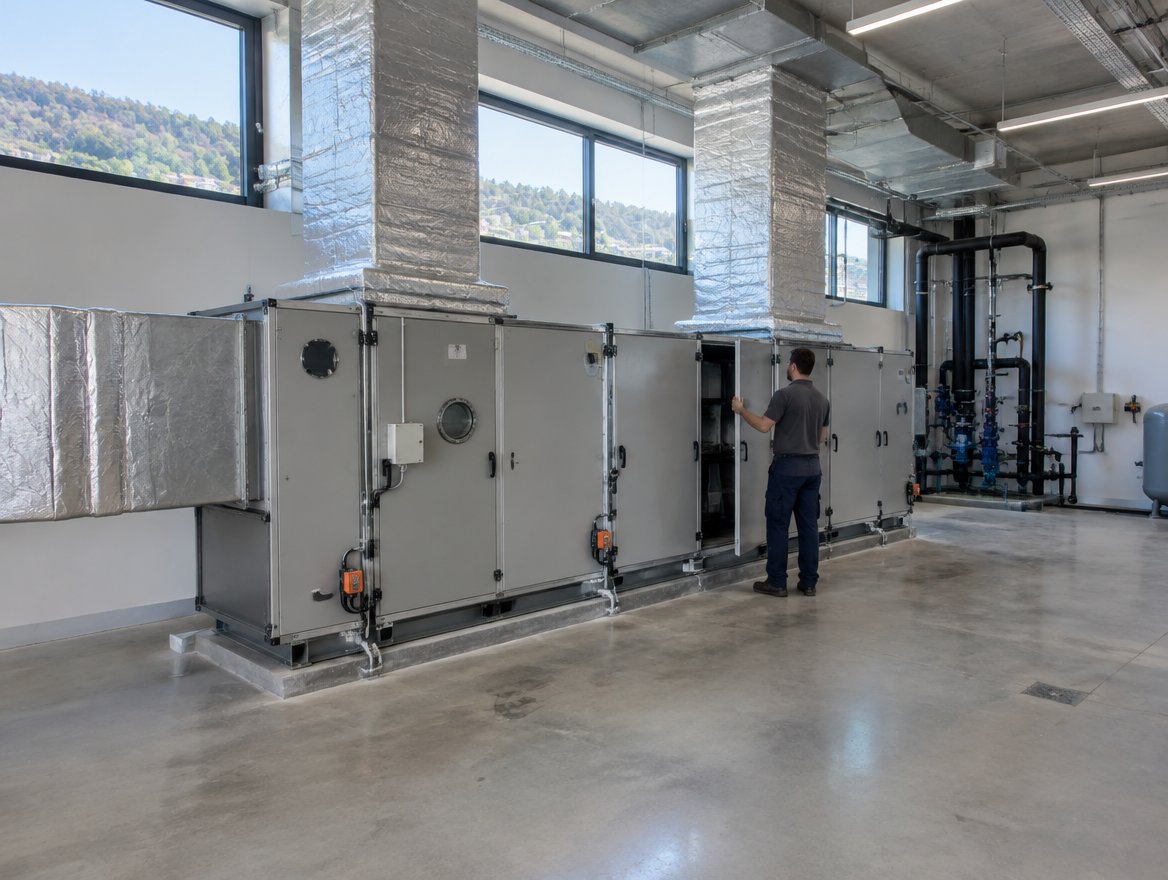
Illustration: air handling unit in the plant room of a production building, hills behind the windows

HVAC

Heating, ventilation, air conditioning

HVAC engineering for your commercial, industrial and public buildings, designed as a whole: design, installation and maintenance.

Discuss your project → Take the 3D tour
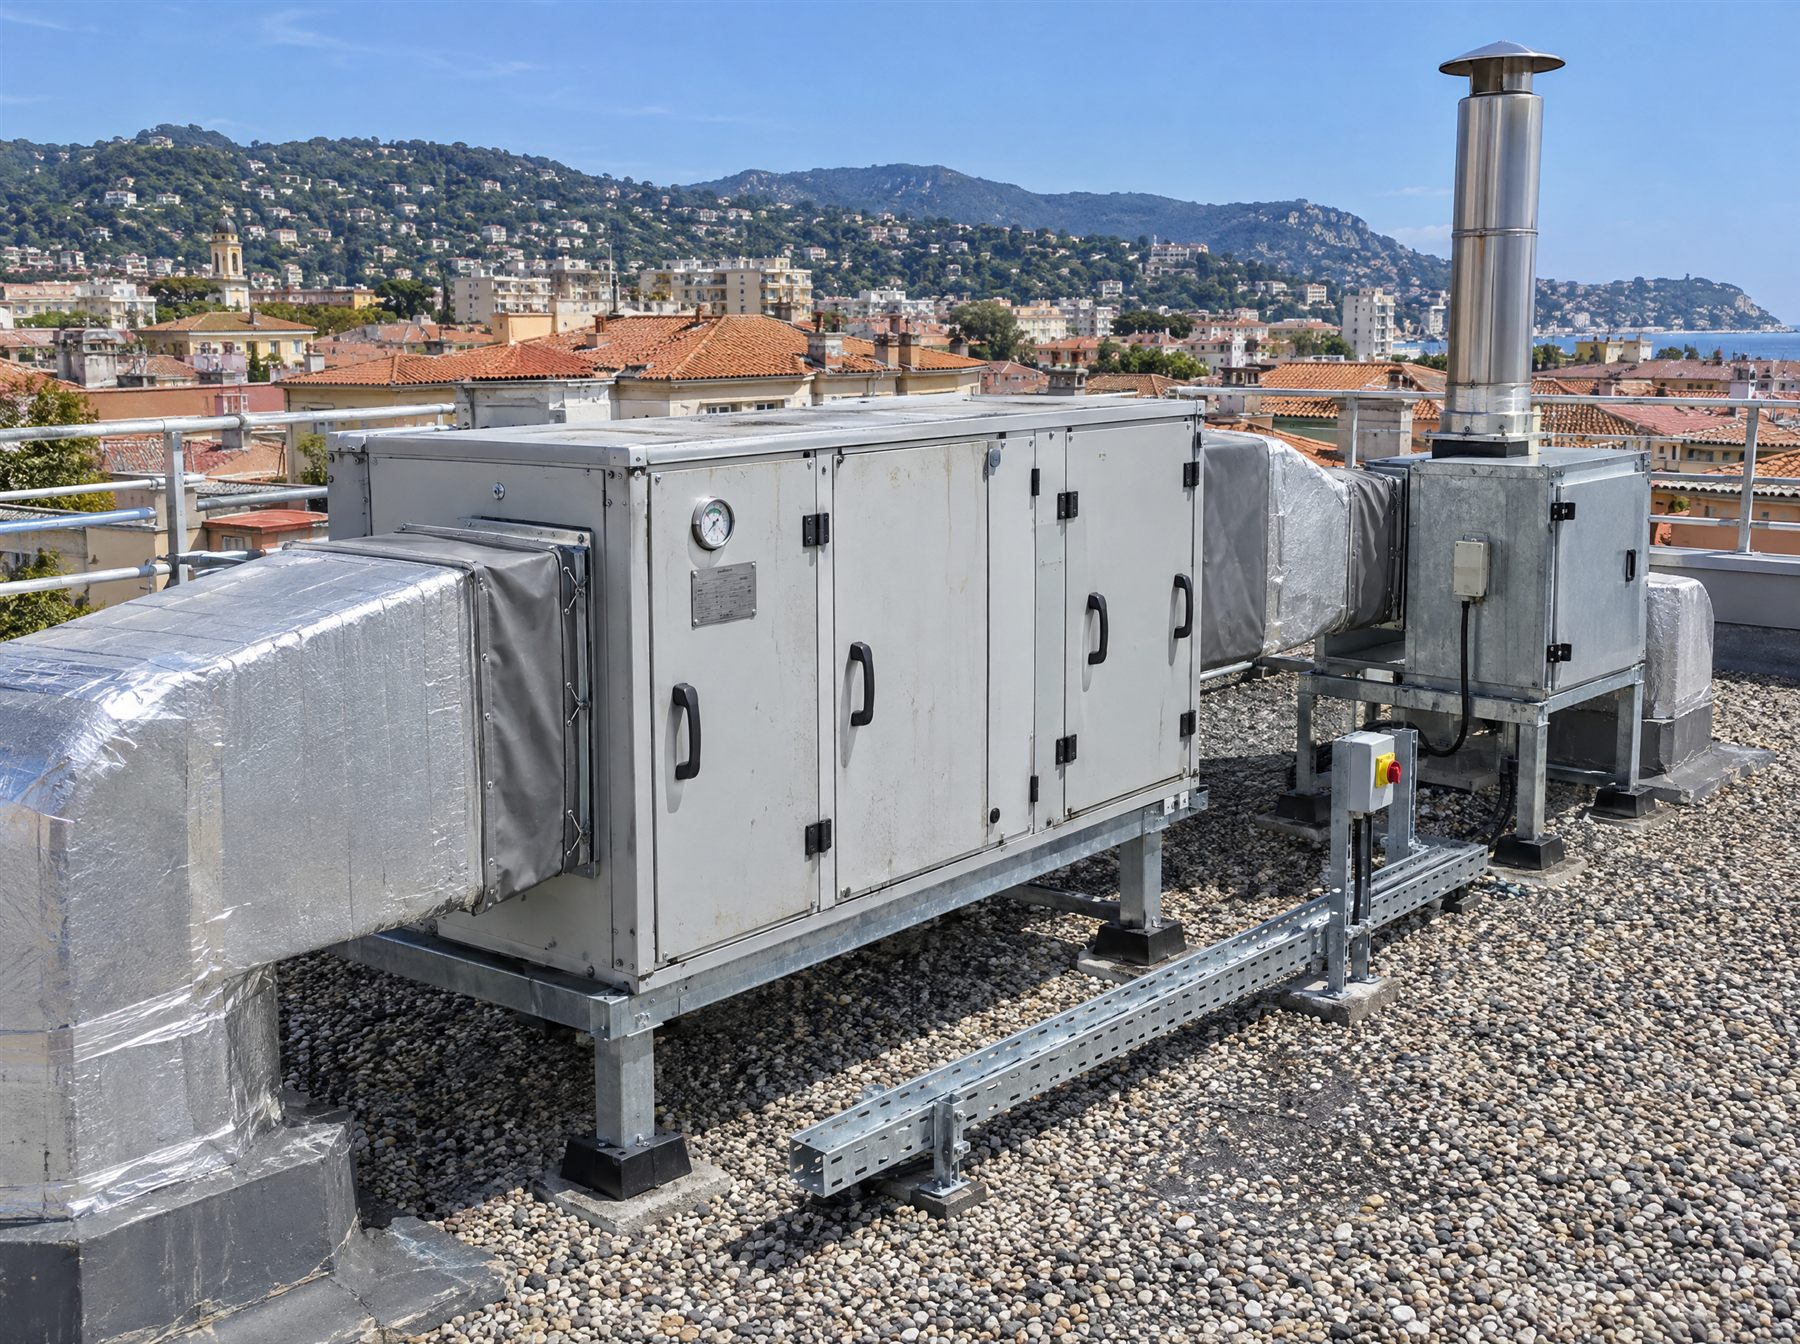
Illustration: air handling unit and kitchen extract fan unit on the flat roof of a building

Air handling units

AHU

Fresh air, filtration, heat recovery and controls: installation, component replacement, maintenance and airflow balancing.

Discuss your project → View in 3D
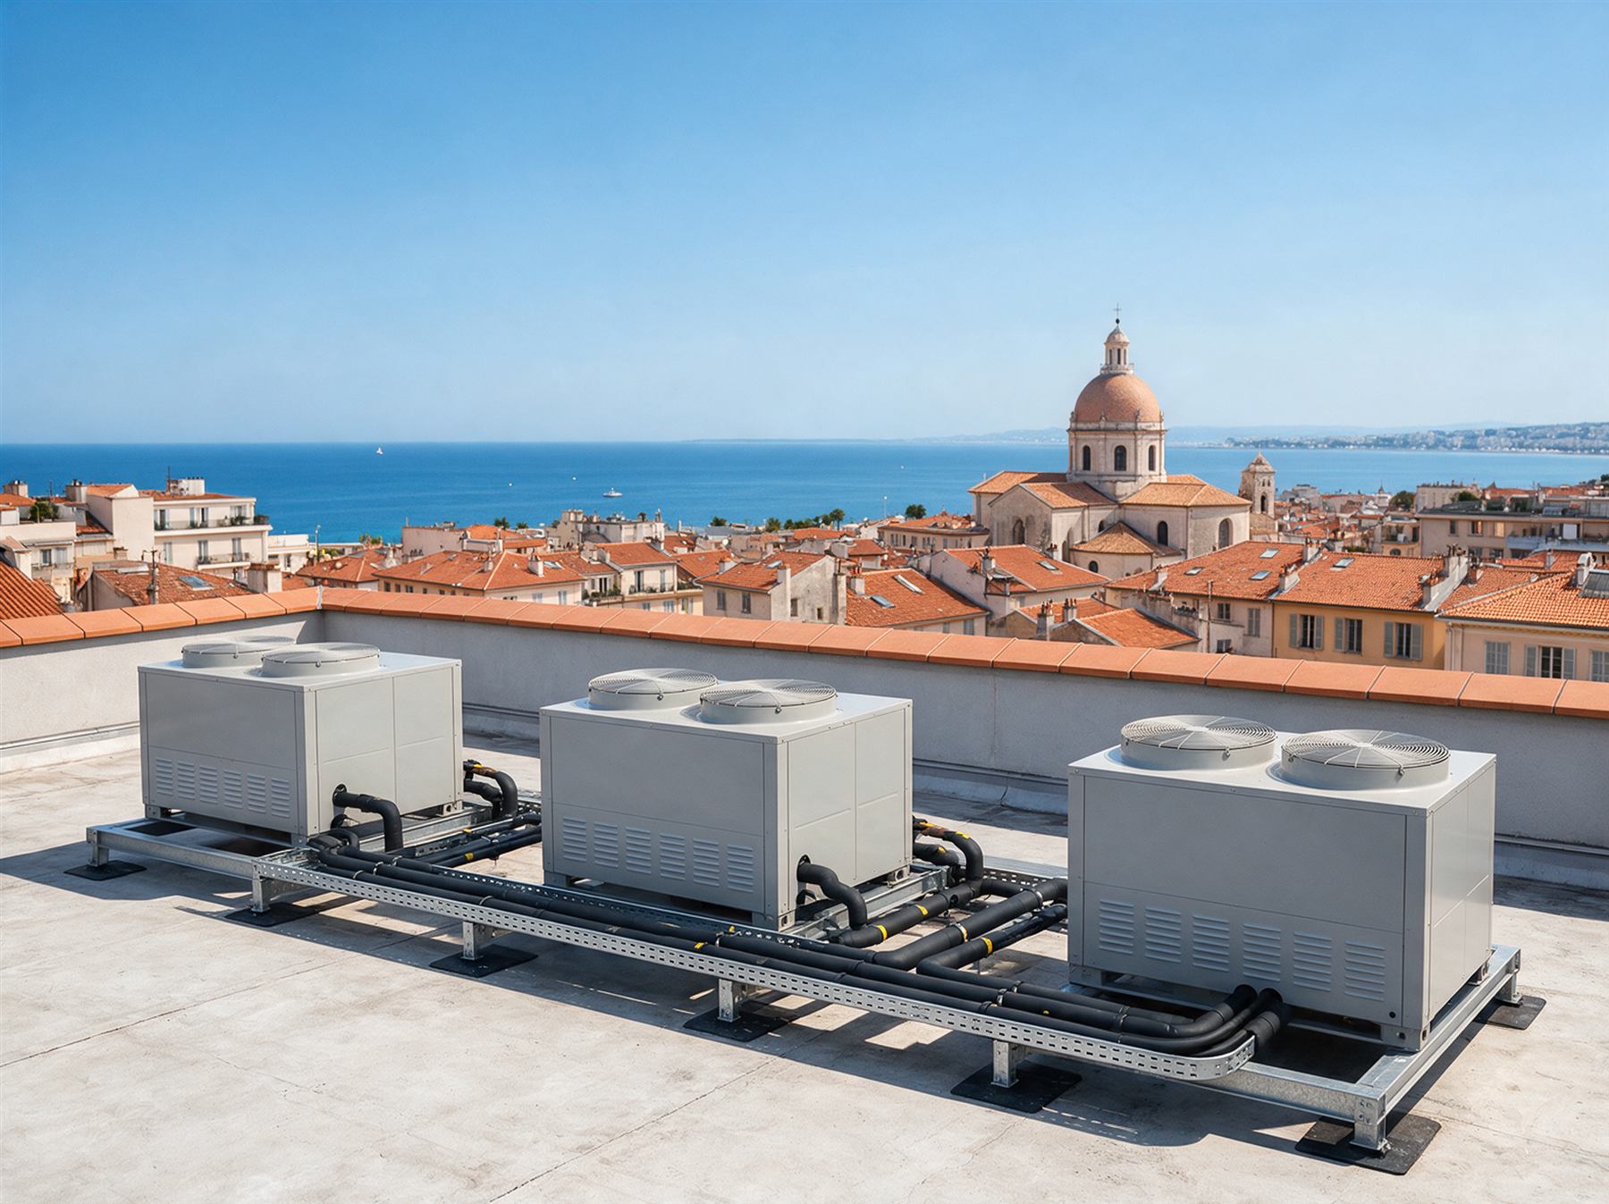
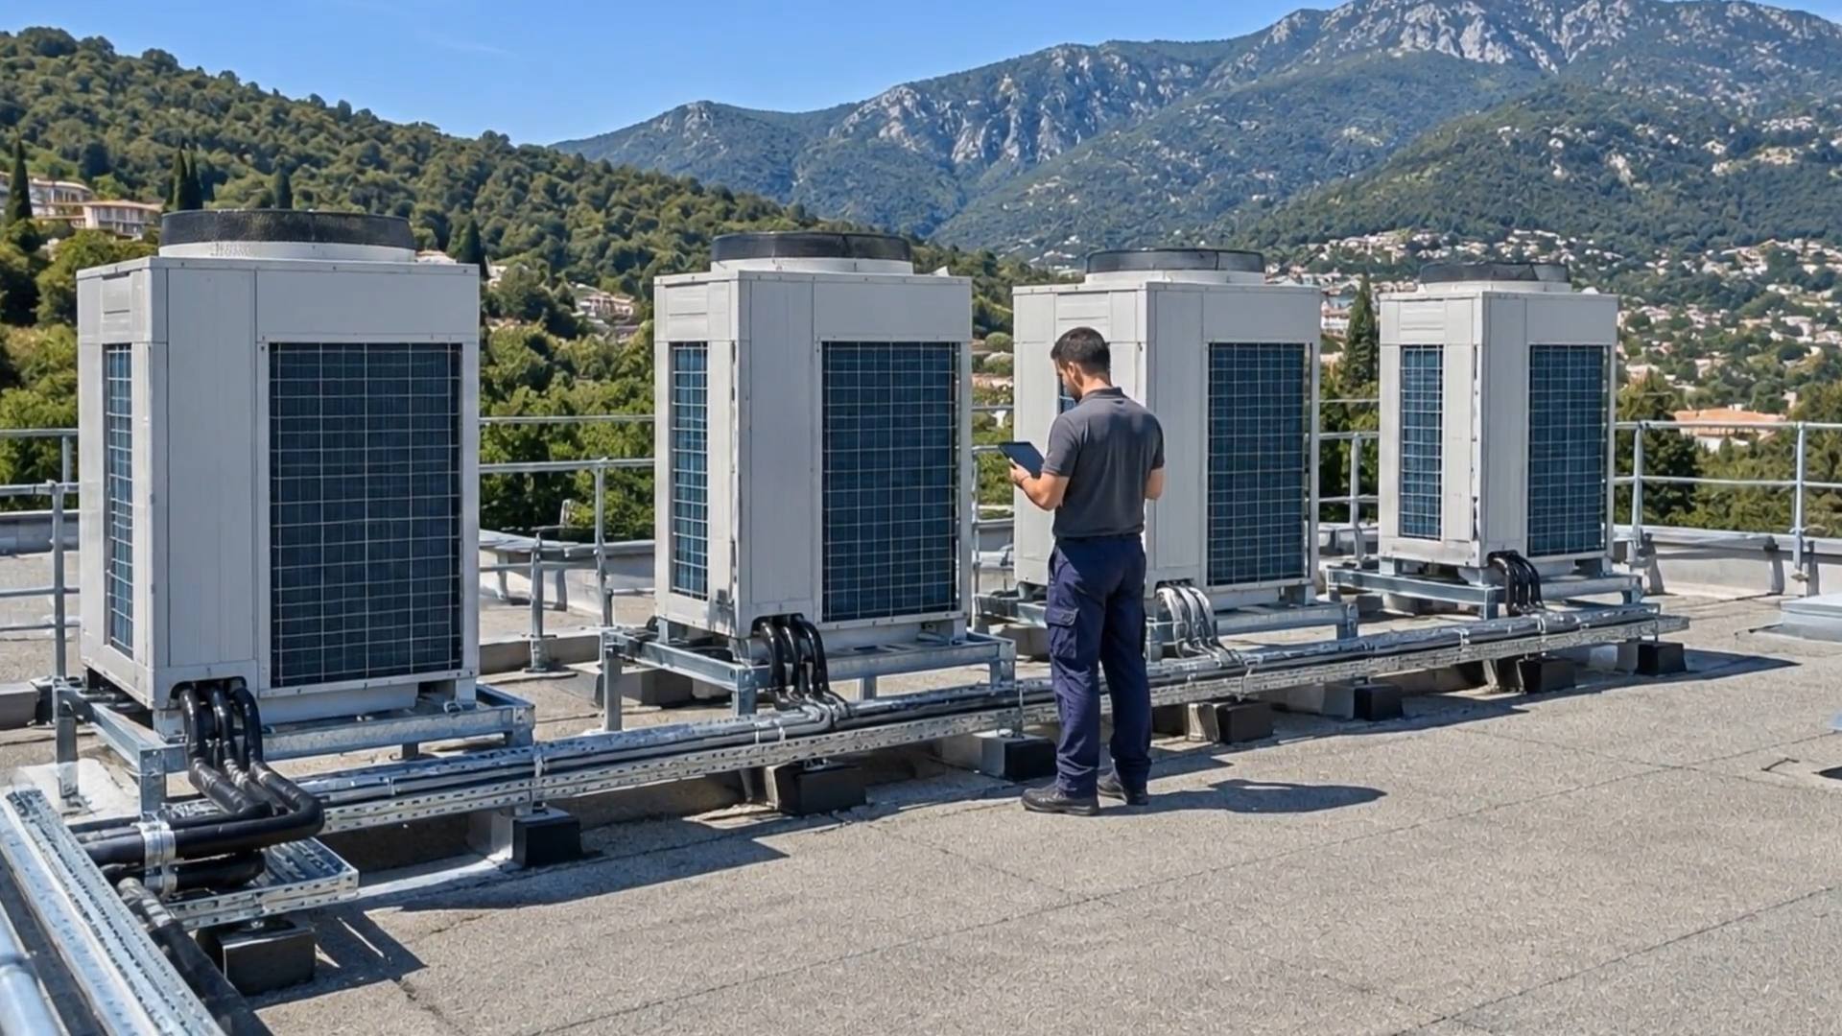
Illustration: VRV units on a flat roof

VRV / VRF

Variable refrigerant flow

Offices, hotels, public buildings: design, installation, commissioning and follow-up, with or without heat recovery.

Discuss your project → View in 3D
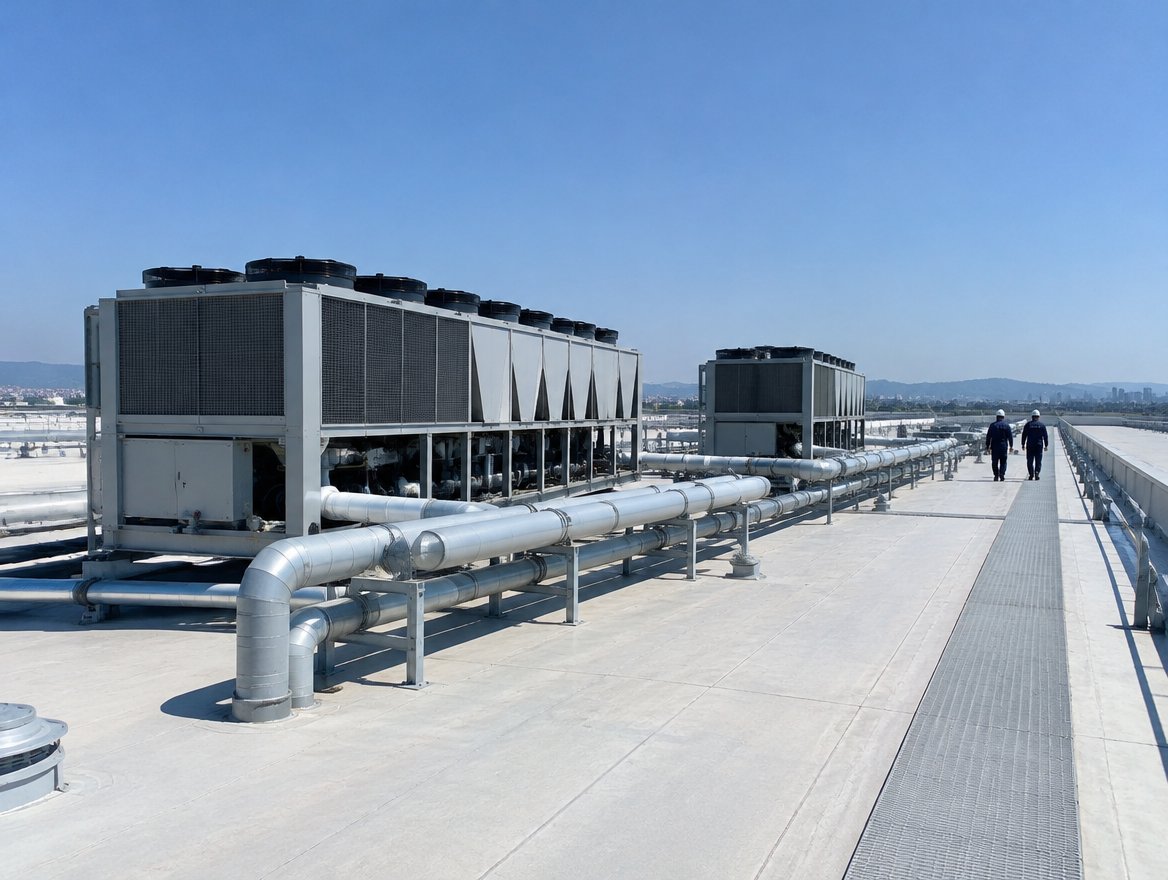
Illustration: chillers on the roof of a large building, insulated chilled water pipework and technicians on the walkway

Chillers

Chilled water production

Chillers, hydronic networks and pumps: preventive maintenance, repairs, replacement and optimisation.

Discuss your project → View in 3D
Illustration: overview of a logistics site to be supervised: offices, loading bays, cold rooms with their units, solar roof

BMS

Building management system

Monitoring, scheduling, alarms and energy tracking: your equipment under control, with support on France's BACS and tertiary-sector energy regulations.

Discuss your project → View in 3D
Illustration: air-to-water heat pump against the wall of a Provençal house

Boiler rooms and heat pumps

Heating and shared hot water

High-output heat pumps, boiler rooms, shared hot water production and distribution networks.

Discuss your project → View in 3D
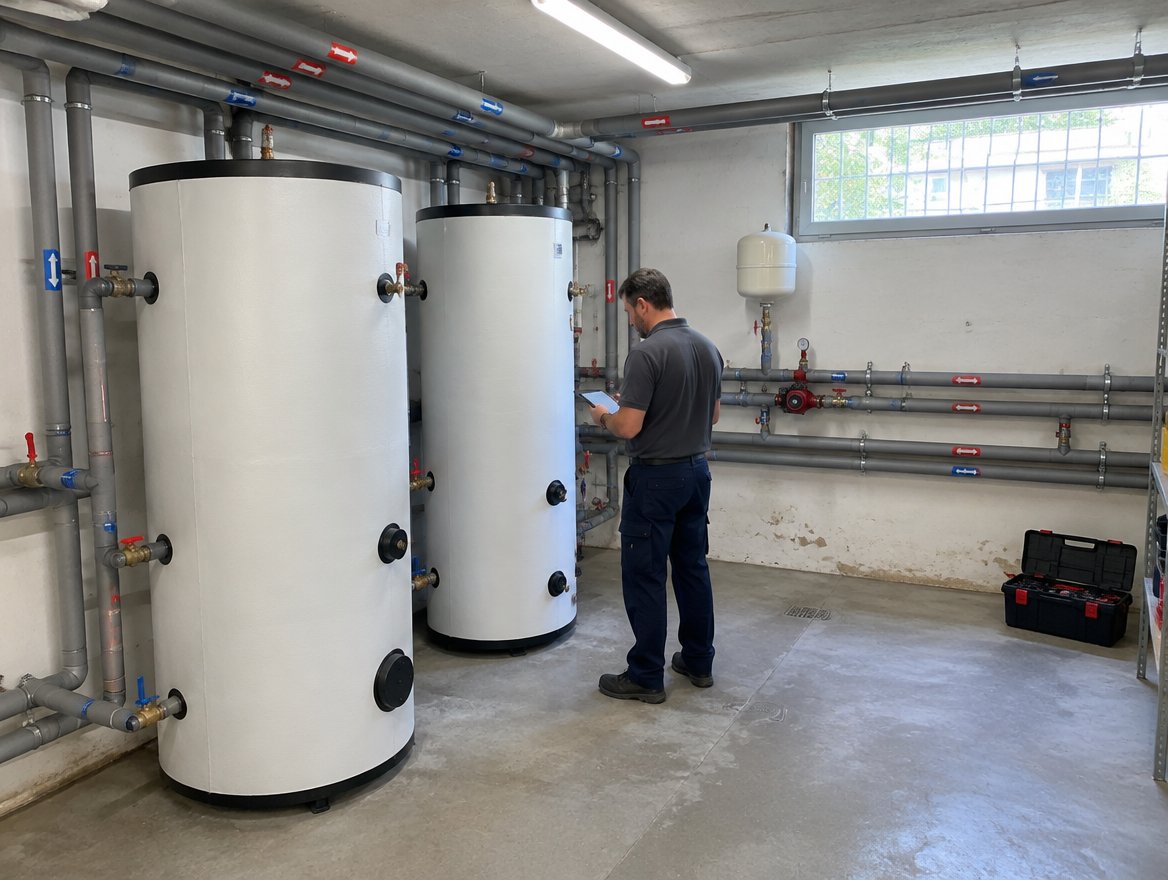
Illustration: technician running a diagnosis in a plant room, among tanks and pipework

Plumbing and pipework

Water networks and sanitary systems

Water networks, shared sanitary facilities and hot water production: installation, maintenance and rapid response.

Discuss your project →

Close at hand day to day,ready to travel for your large projects.

Based in Nice, we cover the Alpes-Maritimes and travel anywhere in France for large projects.

Day to dayAlpes-Maritimes

Maintenance contracts, repairs and works for your sites, from our head office in Nice.

Large projectsAnywhere in France

HVAC, AHUs, VRV, refrigeration plant, BMS: we travel for large-scale projects, not for a single unit.

Expert assessmentAnywhere in France

Installation audits and diagnostics, design studies, commissioning, BMS optimisation and regulatory support.

  • Ten-year liability insurance (décennale) for works in mainland France and the French overseas departments
  • Refrigerant handling certificate, category I, issued by SOCOTEC Certification France
  • Qualifications and insurance →
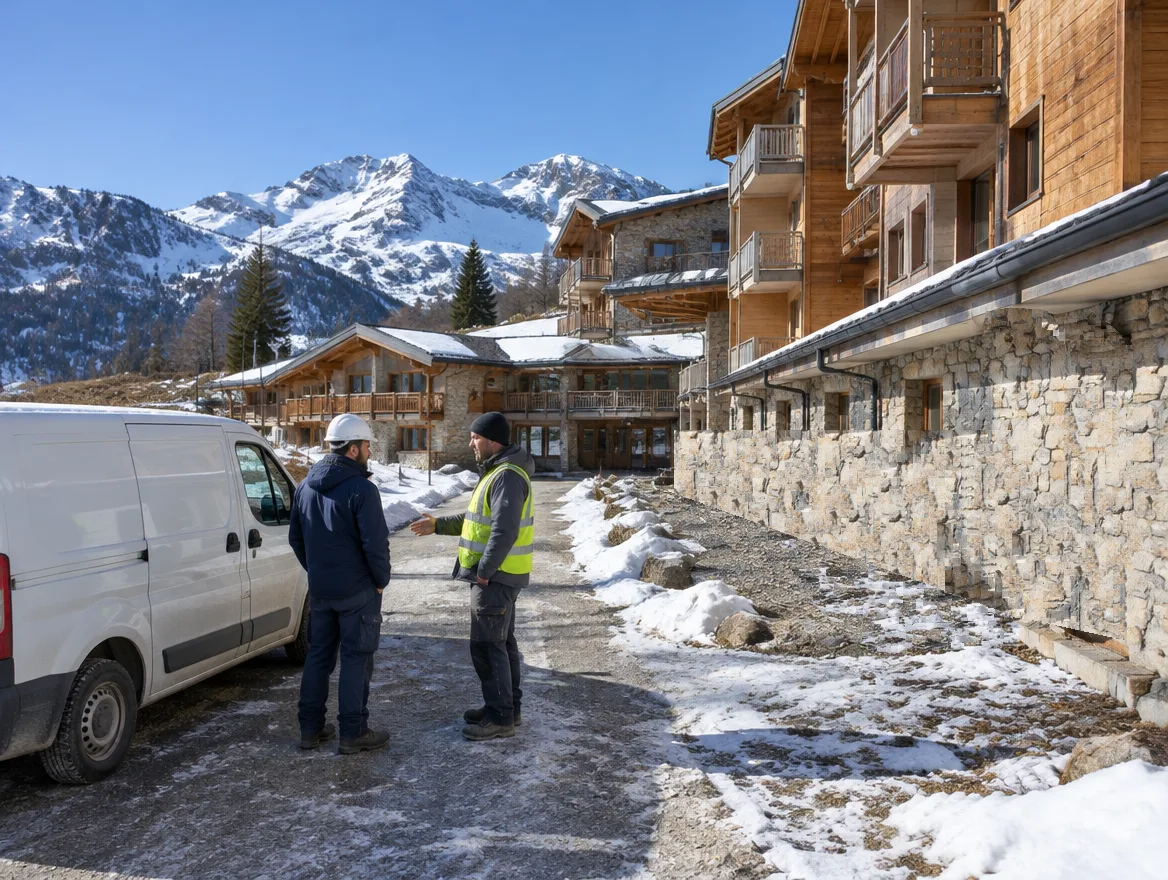
Illustration: two technicians talking on the road of a mountain residence, in front of a van, stone and timber chalets and snow-capped peaks

Our head office

Our office in Nice

2 avenue François Mitterrand
06300 Nice

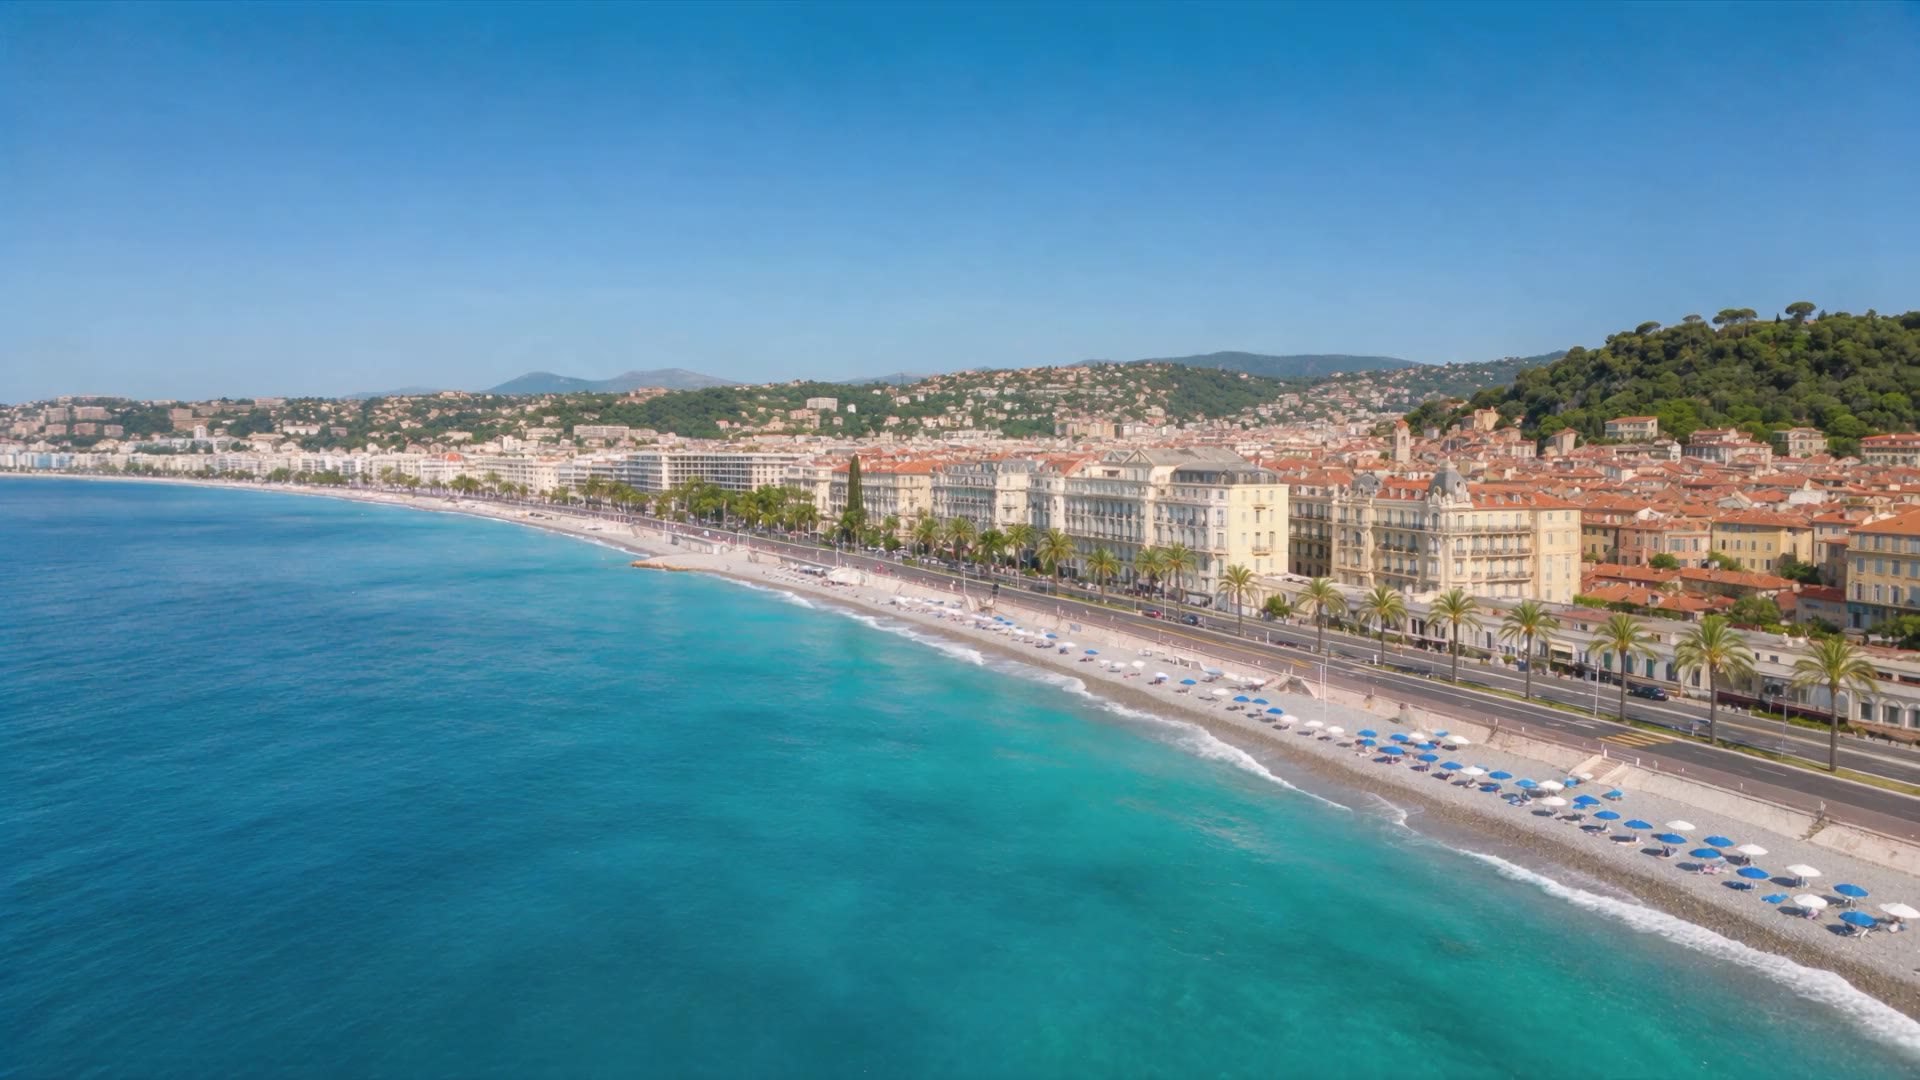
Imagery NASA / USGS (Landsat) via NASA GIBS · map © OpenStreetMap contributors

Restaurants.

Hotels.

Offices.

Public buildings.

Your buildings cooled, heated, ventilated and controlled, with a single point of contact.

Three plans,matched to your equipment.

One-year contract. Priced by quote, according to your equipment. Free quote and technical visit.

For small premises

Essential

1 visit a year

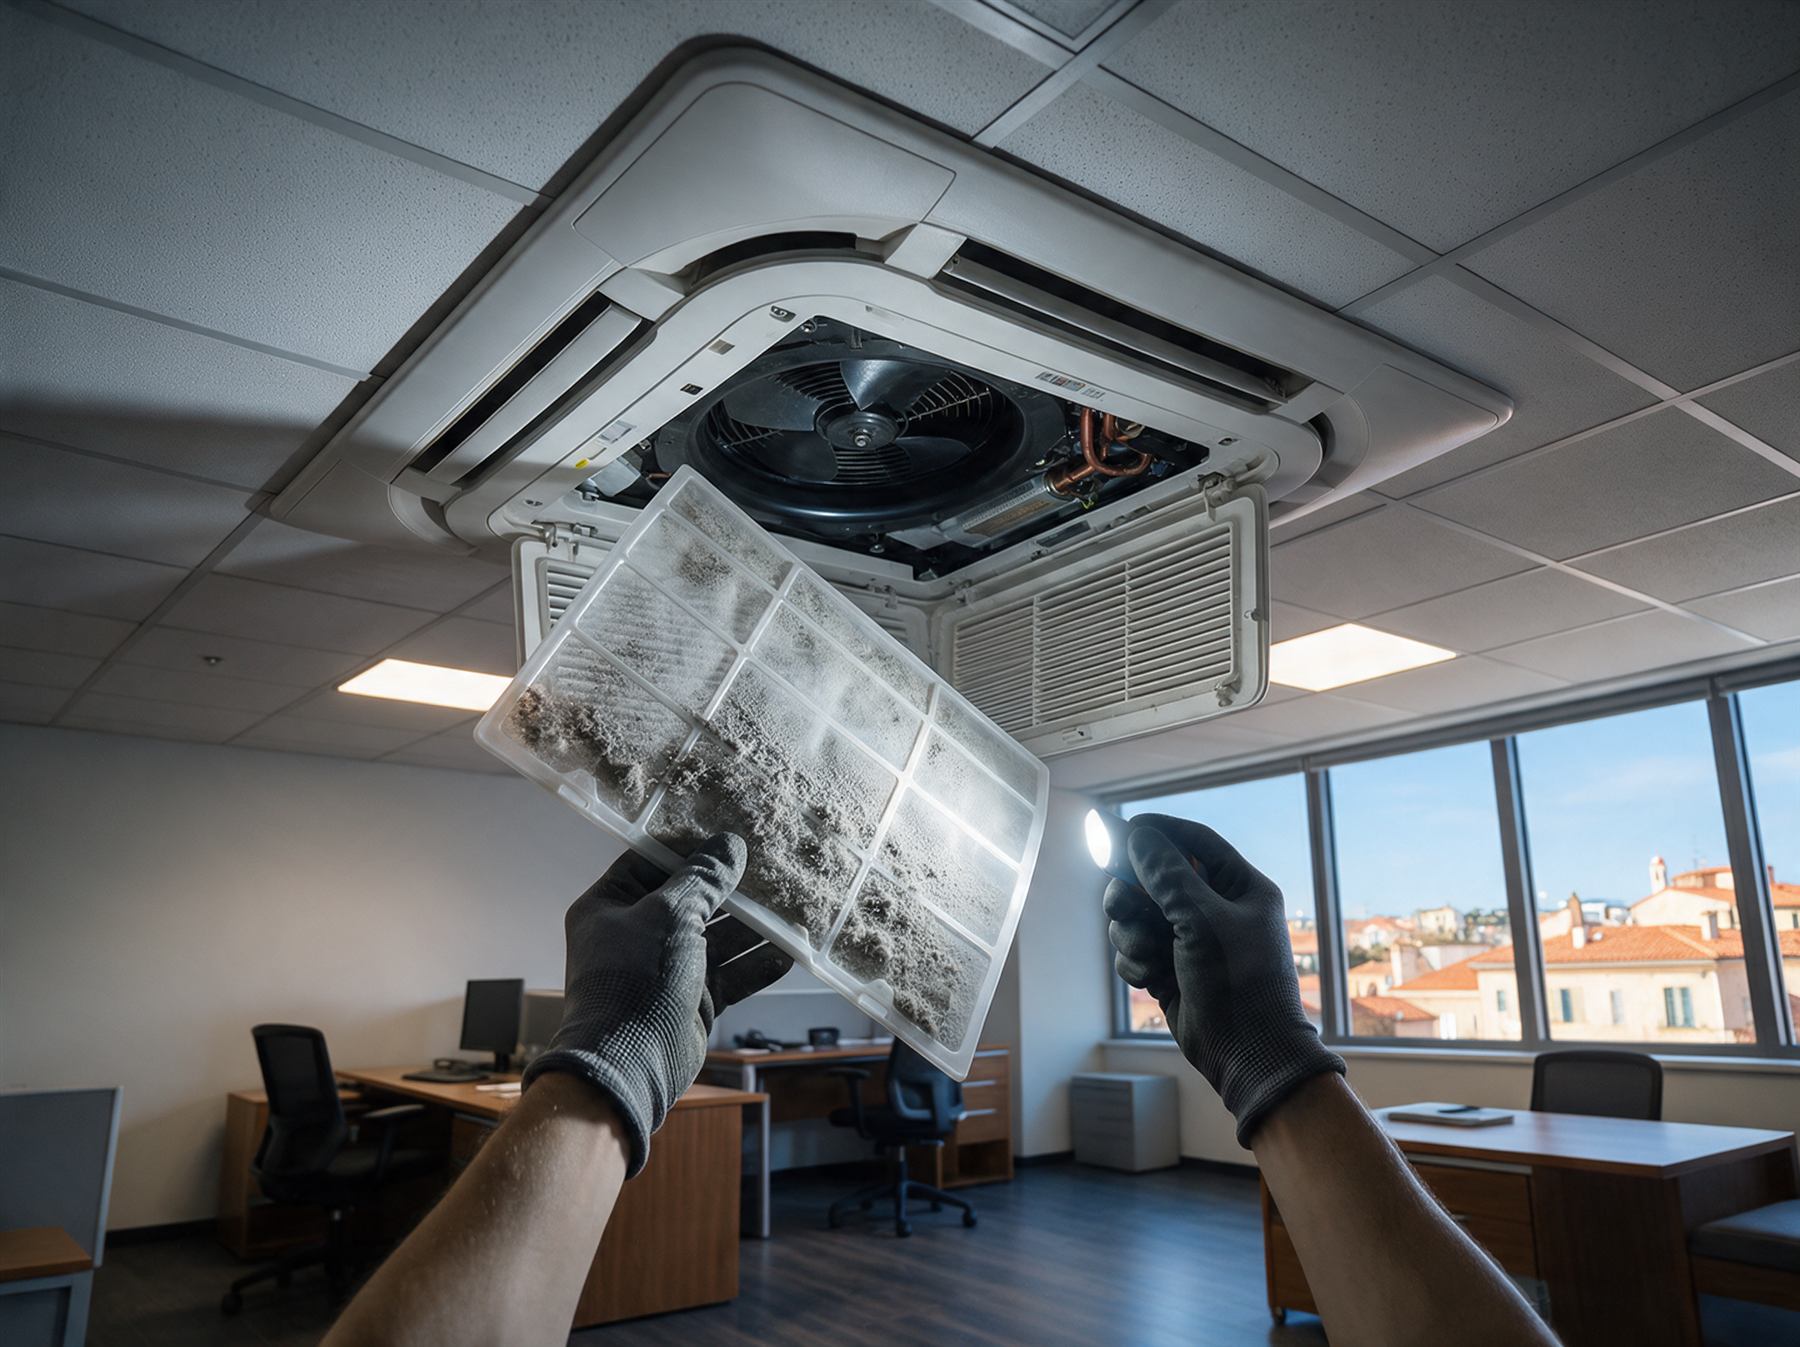
  • Cleaning of filters and units
  • Operational check
  • Visit report
  • Servicing certificate at every visit
Request this plan ↗
For sites open all year round

Comfort

2 visits a year, before summer and before winter

  • All of Essential, plus:
  • Mandatory leak checks tracked
  • Deep cleaning of the heat exchangers
  • Report with recommendations, sent to the person you name
Request this plan ↗
For critical sites and large portfolios

Premium

4 visits a year, one every quarter

  • All of Comfort, plus:
  • Dedicated contact
  • Tracking dashboard for each unit
  • Yearly review of your equipment
Request this plan ↗

Your business, your constraints.

Maintenance designed for your sector, from industry to medical practices, and three plans matched to your equipment.

A site survey,then ongoingfollow-up.

Request a site survey ↗

Site survey

An inventory of your equipment, its condition and your obligations.

Proposal

A plan, a visit frequency and terms agreed with you.

Scheduled visits

At the times that disrupt your business least.

Reports and follow-up

A report after every visit and a history for each unit.

Every premises.
Its own solution.

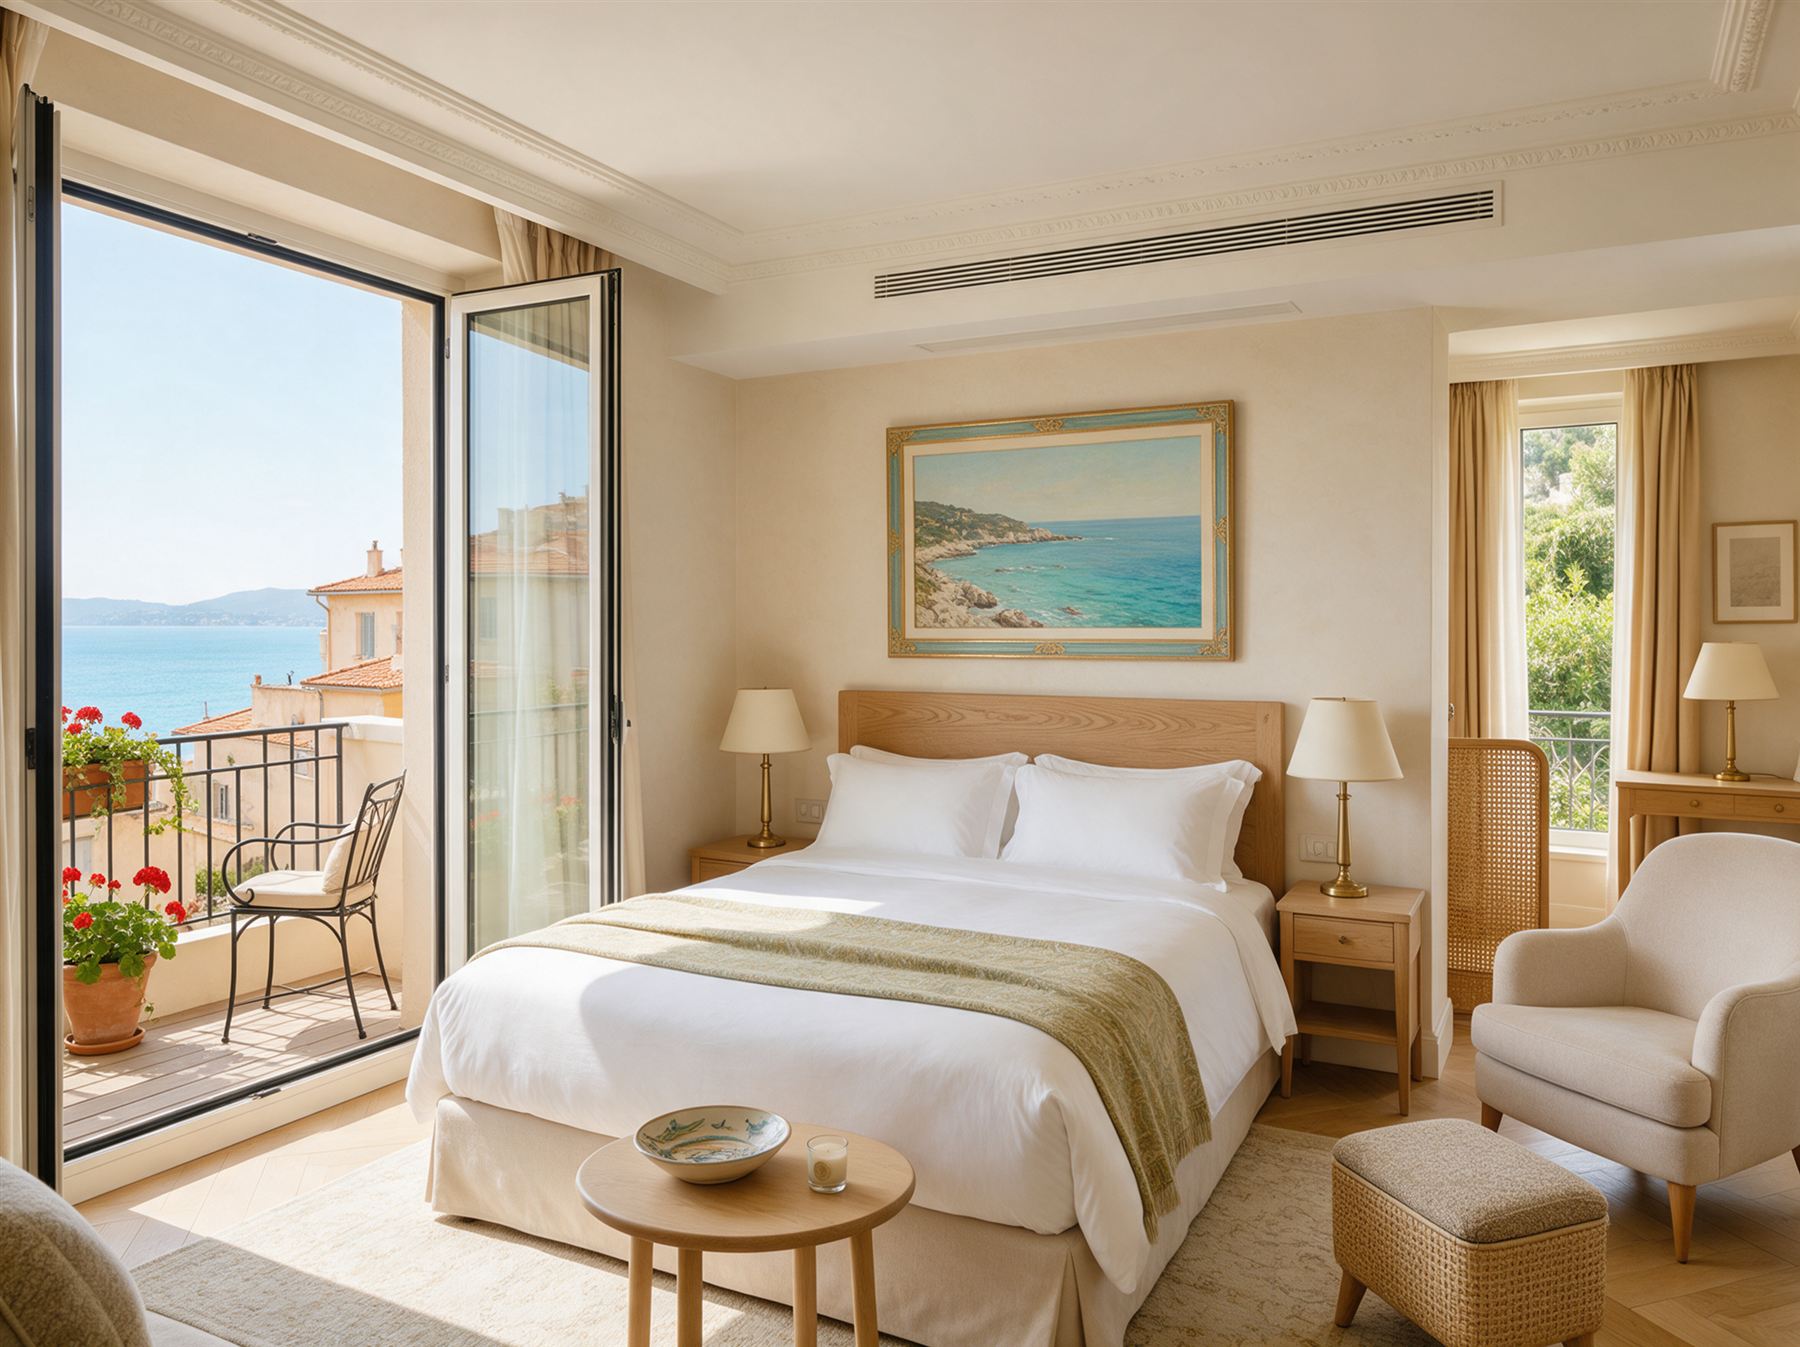
Illustration: hotel room with a ducted air conditioning grille in the ceiling

Illustrative exampleHotel

Ducted units in the rooms

A city hotel whose rooms are still fitted with noisy, ageing units. The management wants quiet comfort, invisible in the decor, and a single contact for maintaining the whole system.

What we would propose

One ducted unit per room, housed in the false ceiling of the entrance lobby, with a discreet supply grille and a return near the door. The outdoor units are grouped on the roof or in a service yard, away from the windows. A maintenance contract then covers filters, leak checks and in-season call-outs.

Site constraints

  • Noise: rooms stay let during the works, so installation goes floor by floor, with noisy tools kept to agreed time slots.
  • False ceilings: the available height decides the unit model and the duct routing.
  • Façade: no outdoor unit visible from the street, as required by local planning rules.

The steps

  1. Visit of the typical rooms and ceiling survey.
  2. Room-by-room design and choice of outdoor unit location.
  3. Installation floor by floor, rooms left clean every evening.
  4. Commissioning, setpoint adjustment and training of the front desk.

Illustrative example: this project is not a real job and the image is a staged illustration. No client, figure, lead time or result is quoted. Every installation is priced after a site visit.

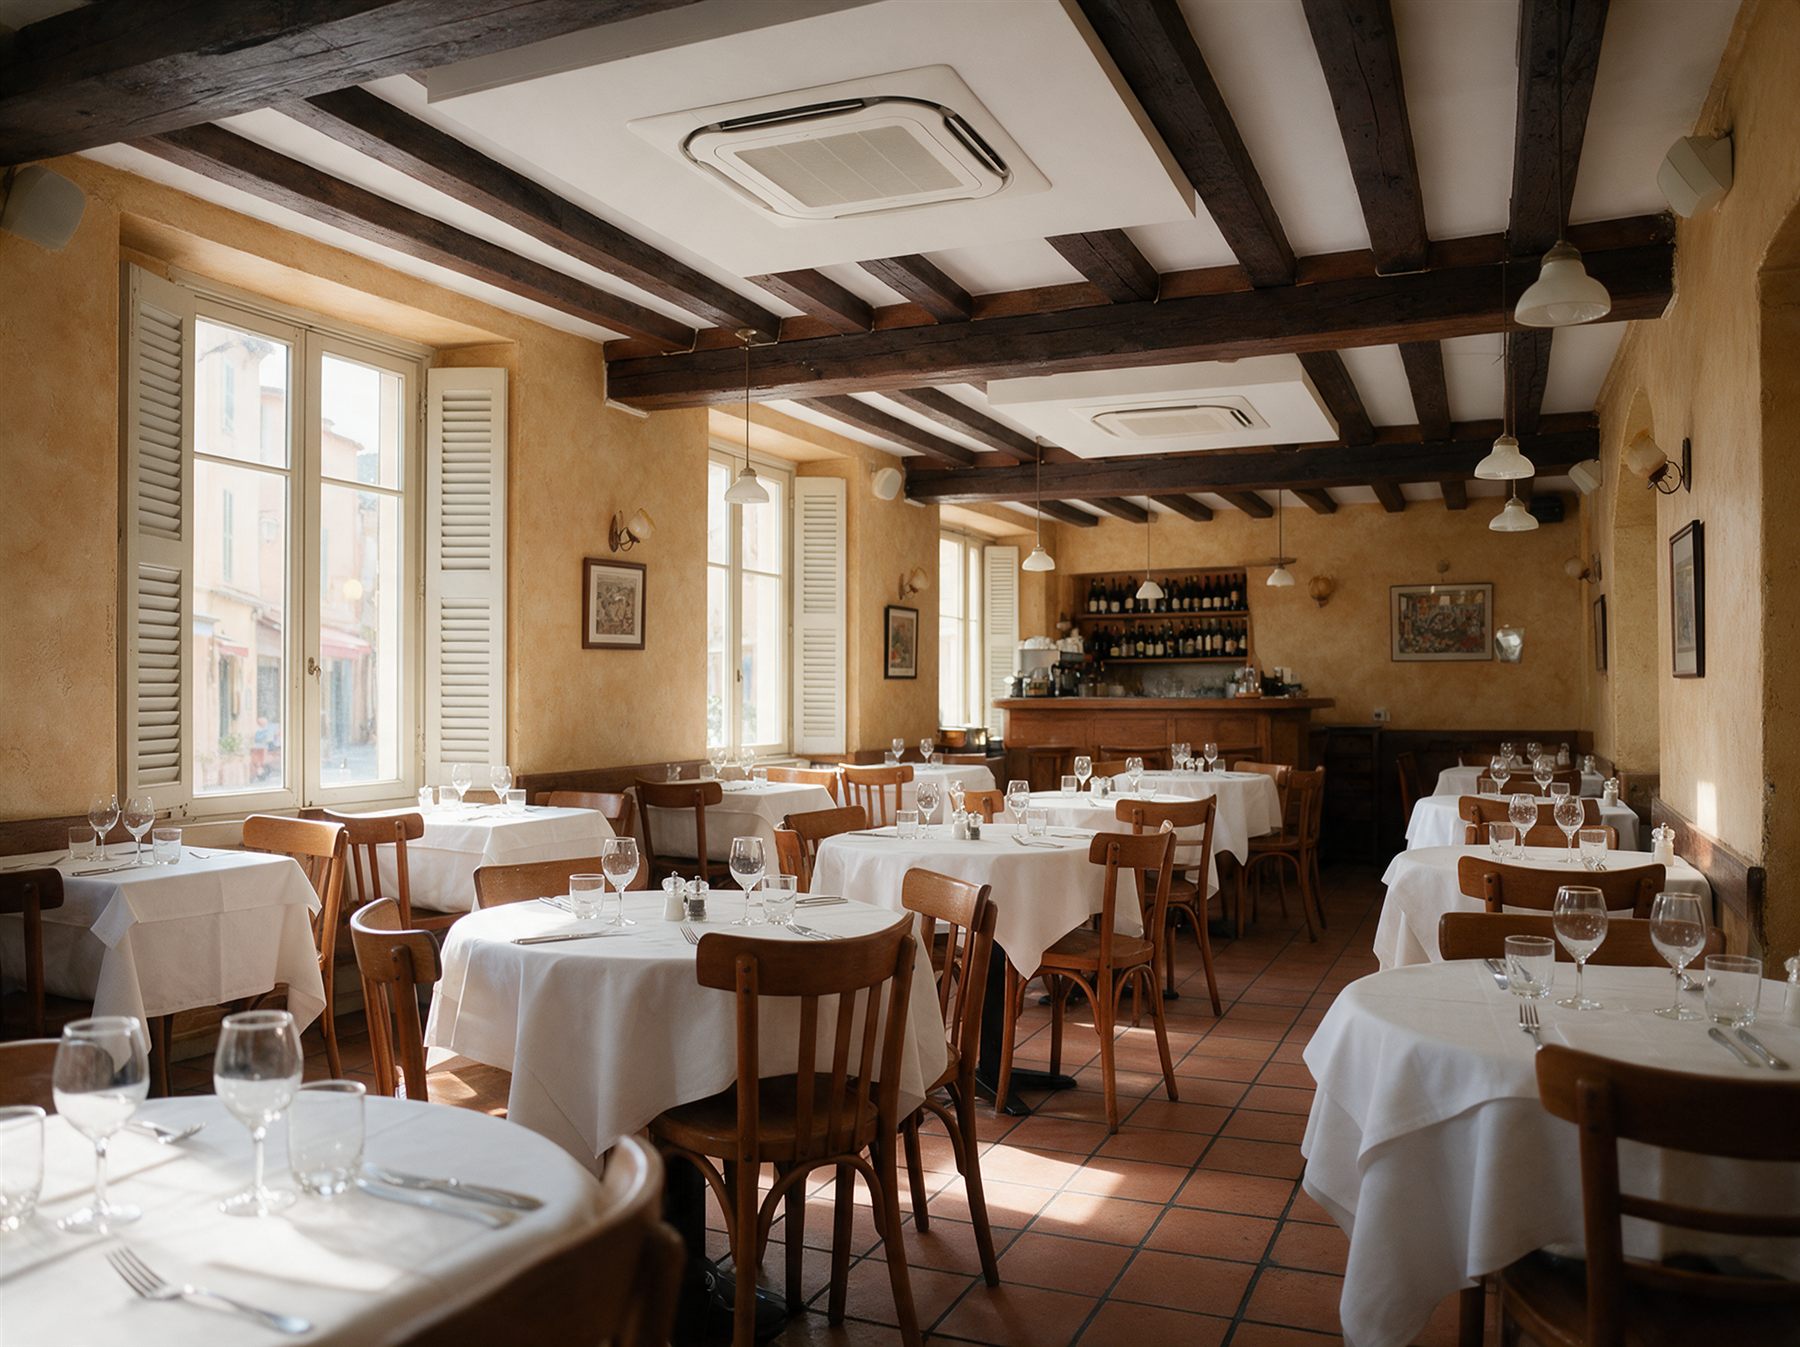
Illustration: bistro dining room fitted with two air-conditioning cassettes

Illustrative exampleRestaurant

Cassettes and extraction

A neighbourhood restaurant with a dining room that heats up quickly during service and a kitchen whose smells drift into the room. The manager wants a cool dining room with no draught over the tables and a kitchen with breathable air.

What we would propose

Two cassettes recessed into the dining room ceiling, with four-way air distribution to avoid jets of air on the guests. In the kitchen, a hood with mechanical extraction discharging at roof level and a compensated air inlet, so the dining room is not put under negative pressure. Controls are grouped at the bar.

Site constraints

  • Opening hours: works in the morning before service or on closing days.
  • Extraction: the duct must reach the roof without disturbing the neighbours, which is checked before any quote.
  • Grease: filters within reach for regular cleaning by the operator.

The steps

  1. Visit during service to gauge the real discomfort.
  2. Design of the extraction and duct routing.
  3. Installation of the dining room then the kitchen, in two slots.
  4. Commissioning and airflow balancing.

Illustrative example: this project is not a real job and the image is a staged illustration. No client, figure, lead time or result is quoted. Every installation is priced after a site visit.

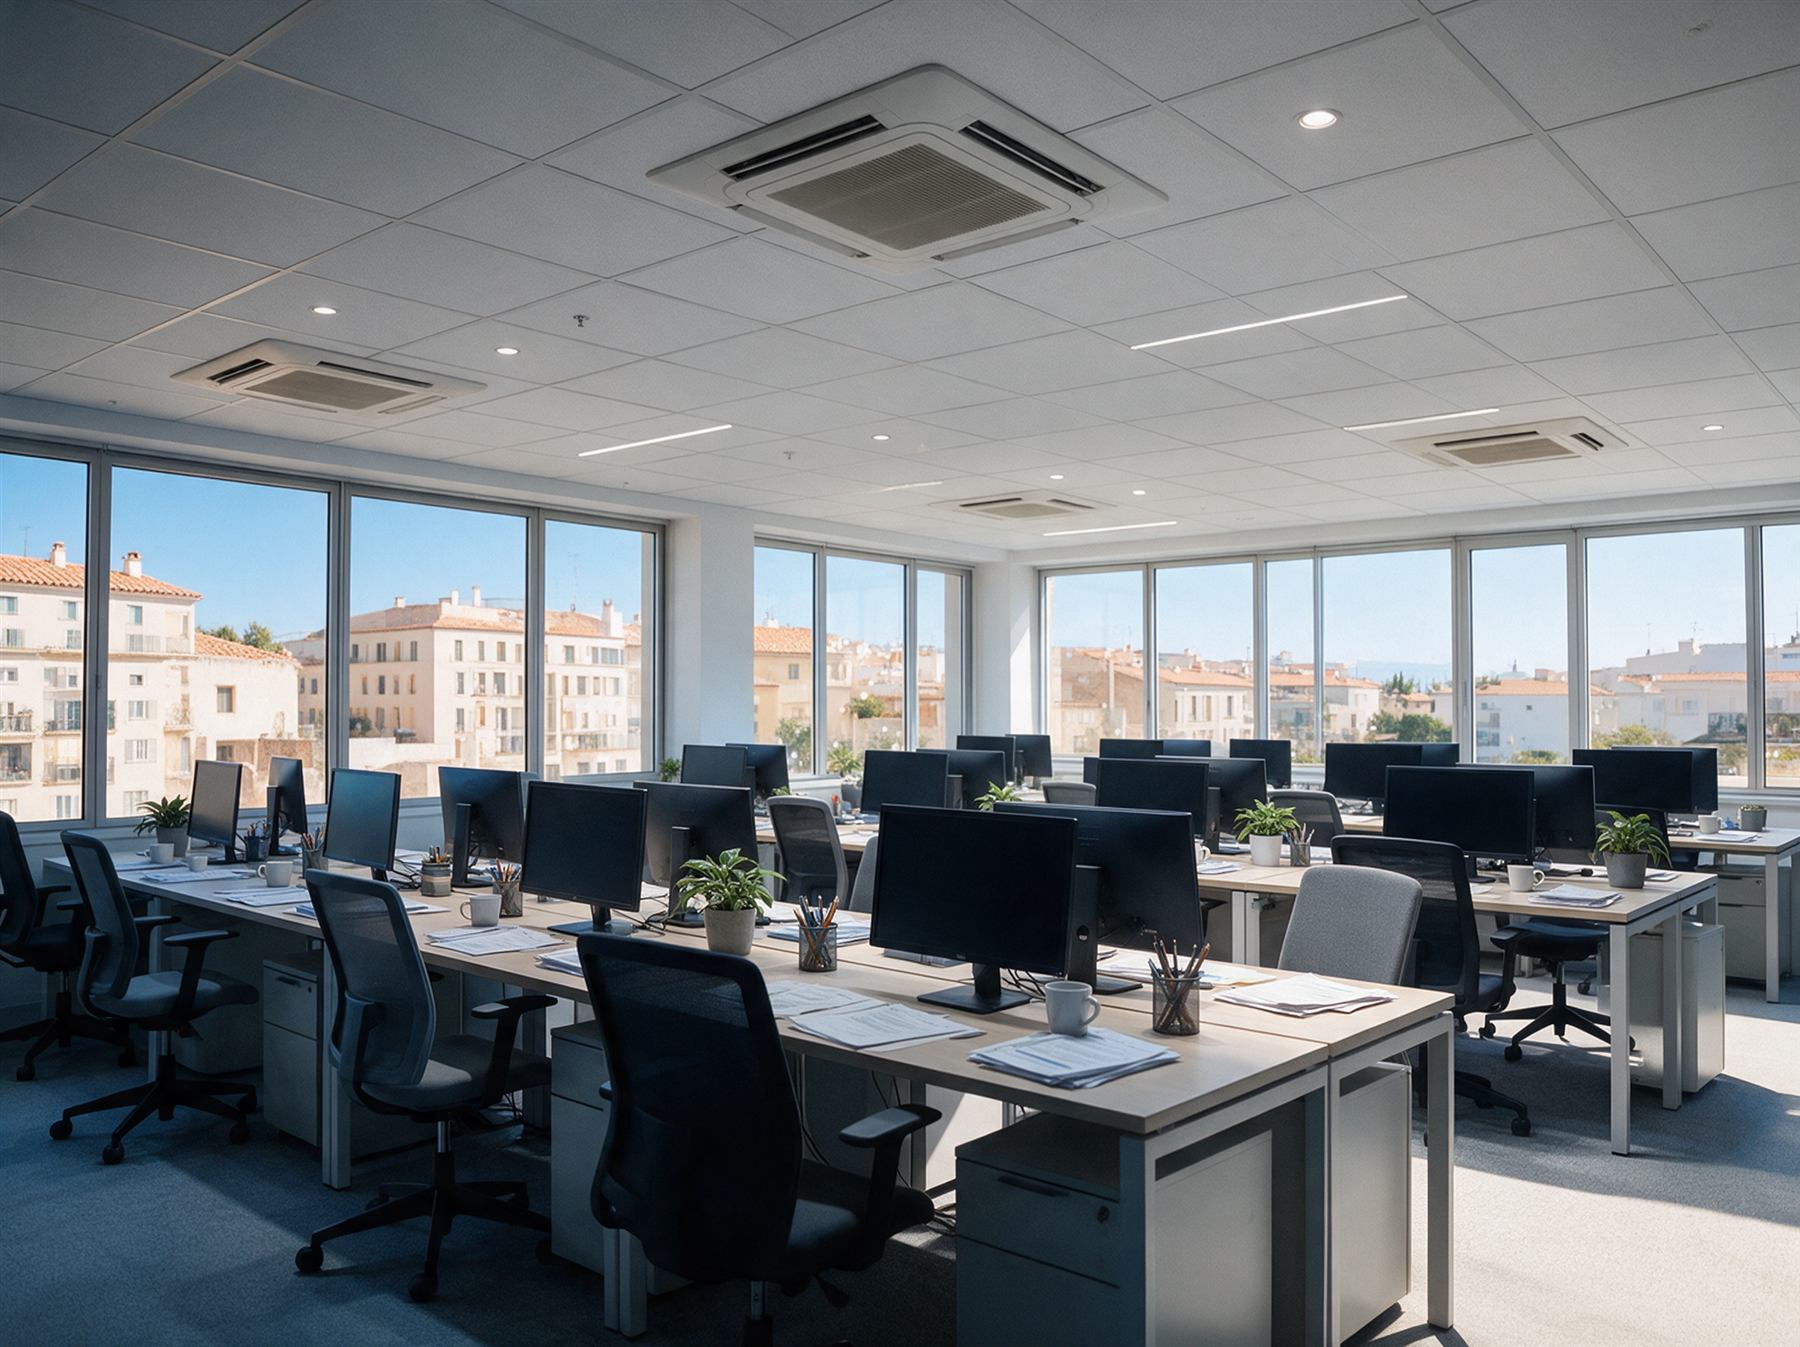
Illustration: office floor fitted with VRV cassettes

Illustrative exampleOffices

VRV

An office floor being refitted, with meeting rooms, an open-plan area and private offices that do not have the same needs at the same time. The company wants to control each zone separately and limit its consumption.

What we would propose

A heat-recovery VRV system: a single rooftop unit feeds cassettes and ducted units, and the heat removed from a full meeting room can warm a north-facing office. A central controller schedules the hours, and each zone keeps a local control.

Site constraints

  • Occupied floor: installation coordinated with the partition contractor and the false ceiling.
  • Roof: access, load-bearing capacity and refrigerant line routing to be checked with the landlord.
  • Refrigerant: periodic leak checks may be required, depending on the charge and the fluid, to be included in the maintenance contract.

The steps

  1. Floor survey and zone plan with the fit-out designer.
  2. VRV design and capacity balance per zone.
  3. Installation of the indoor units before the ceilings are closed.
  4. Commissioning, scheduling and hand-over of the controls.

Illustrative example: this project is not a real job and the image is a staged illustration. No client, figure, lead time or result is quoted. Every installation is priced after a site visit.

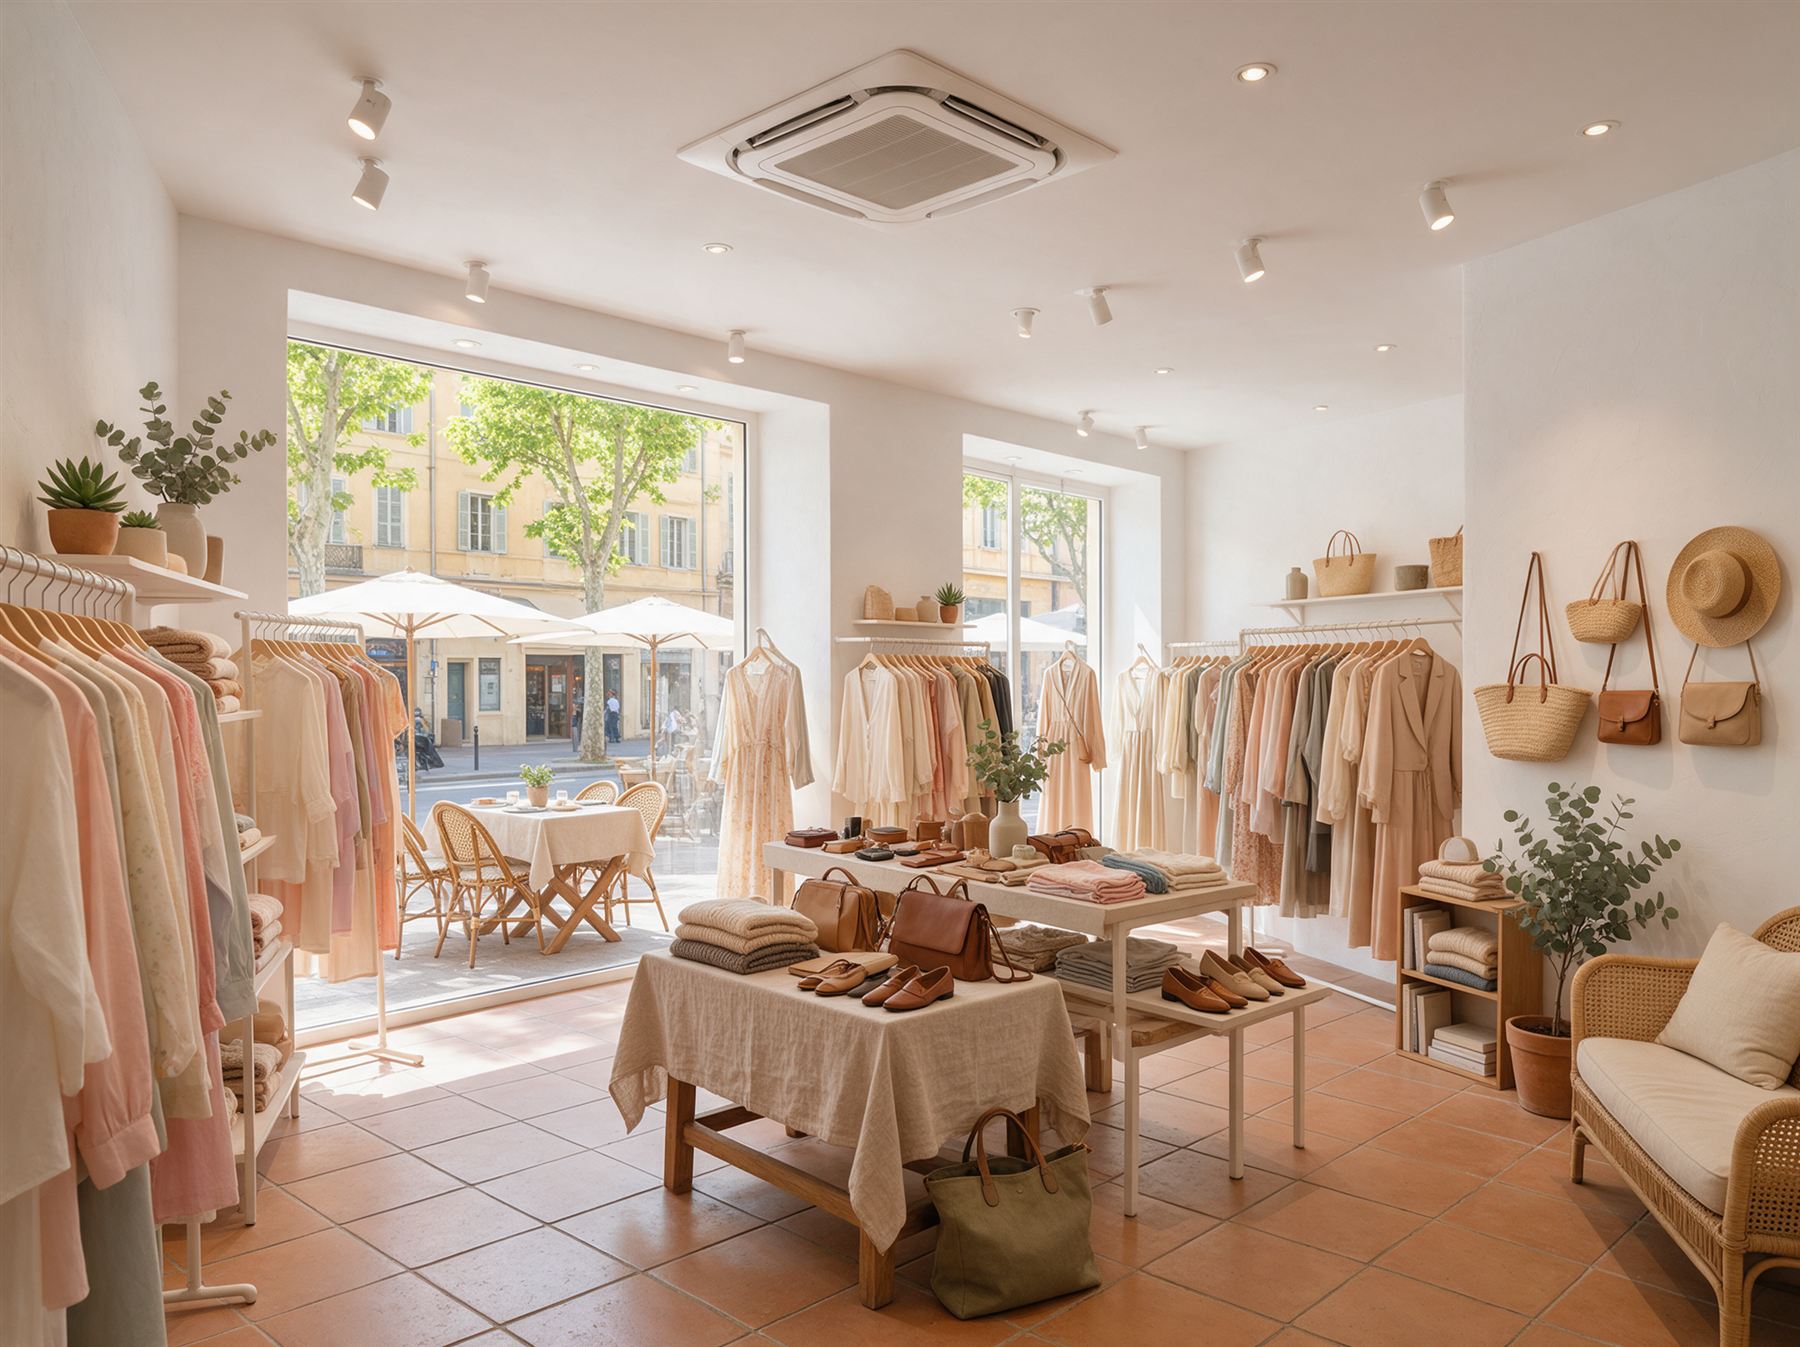
Illustration: shop fitted with an air-conditioning cassette

Illustrative exampleShop

Cassette and air curtain

A city-centre shop whose door stays open all day. In summer, the air conditioning fights the hot air coming in; in winter, the staff feel cold near the entrance.

What we would propose

A reversible ceiling cassette for the comfort of the sales floor, and an air curtain above the door that creates a sheet of air and limits exchanges with the street. The outdoor unit goes in a yard or on the roof, and the installation is done outside opening hours.

Site constraints

  • Opening hours: work early in the morning or in the evening, shop left ready to open.
  • Shop front: nothing visible from the street, outdoor unit at the back or on the roof.
  • Electricity: the shop's distribution board must be able to supply both appliances.

The steps

  1. Visit and measurement of the door to choose the air curtain.
  2. Design of the outdoor unit location and line routing.
  3. Installation outside opening hours, according to the job.
  4. Commissioning and season-by-season adjustment.

Illustrative example: this project is not a real job and the image is a staged illustration. No client, figure, lead time or result is quoted. Every installation is priced after a site visit.

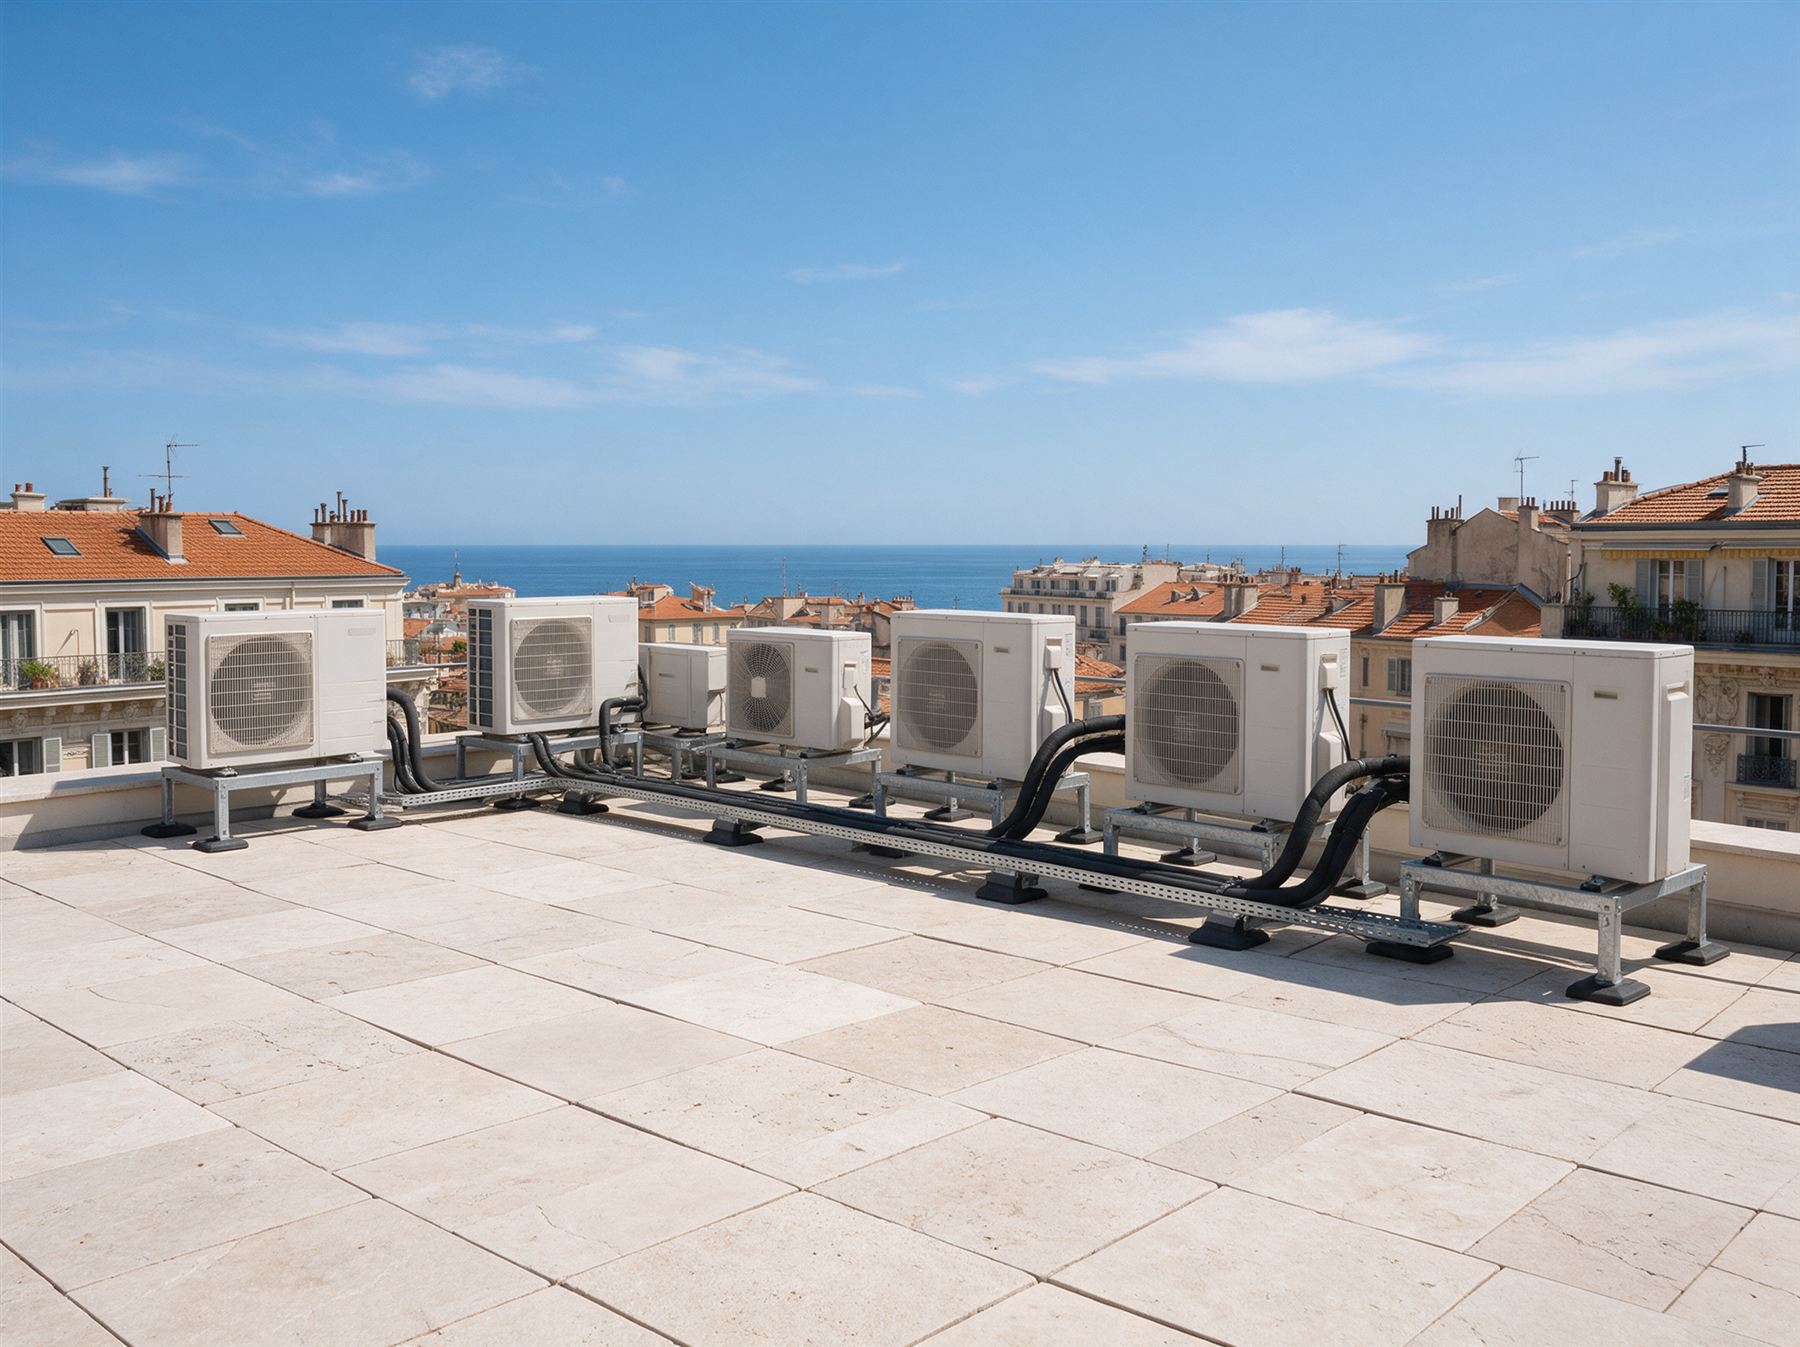
Illustration: outdoor units lined up on a building roof

Illustrative exampleCo-owned building

Rooftop reorganised

A building whose roof has filled up, over the years, with outdoor units installed without any overall plan. The managing agent wants to restore order, cut the noise for the top floors and have the co-owners vote on a common rule.

What we would propose

A survey of what exists, then a roof plan with numbered locations, anti-vibration mounts and grouped line routes. We prepare the file for the general meeting: plan, description and a rule for allocating locations to future co-owners.

Site constraints

  • Collective decision: works on common areas go through a vote at the general meeting.
  • Waterproofing: no fixing goes through the waterproofing layer without the roofer's agreement.
  • Noise: distances from top-floor windows and local rules are respected.

The steps

  1. Roof survey and inventory of the appliances.
  2. Overall plan and file for the general meeting.
  3. After the vote, relocation and refitting of the units in stages.
  4. Hand-over of the updated plan to the managing agent.

Illustrative example: this project is not a real job and the image is a staged illustration. No client, figure, lead time or result is quoted. Every installation is priced after a site visit.

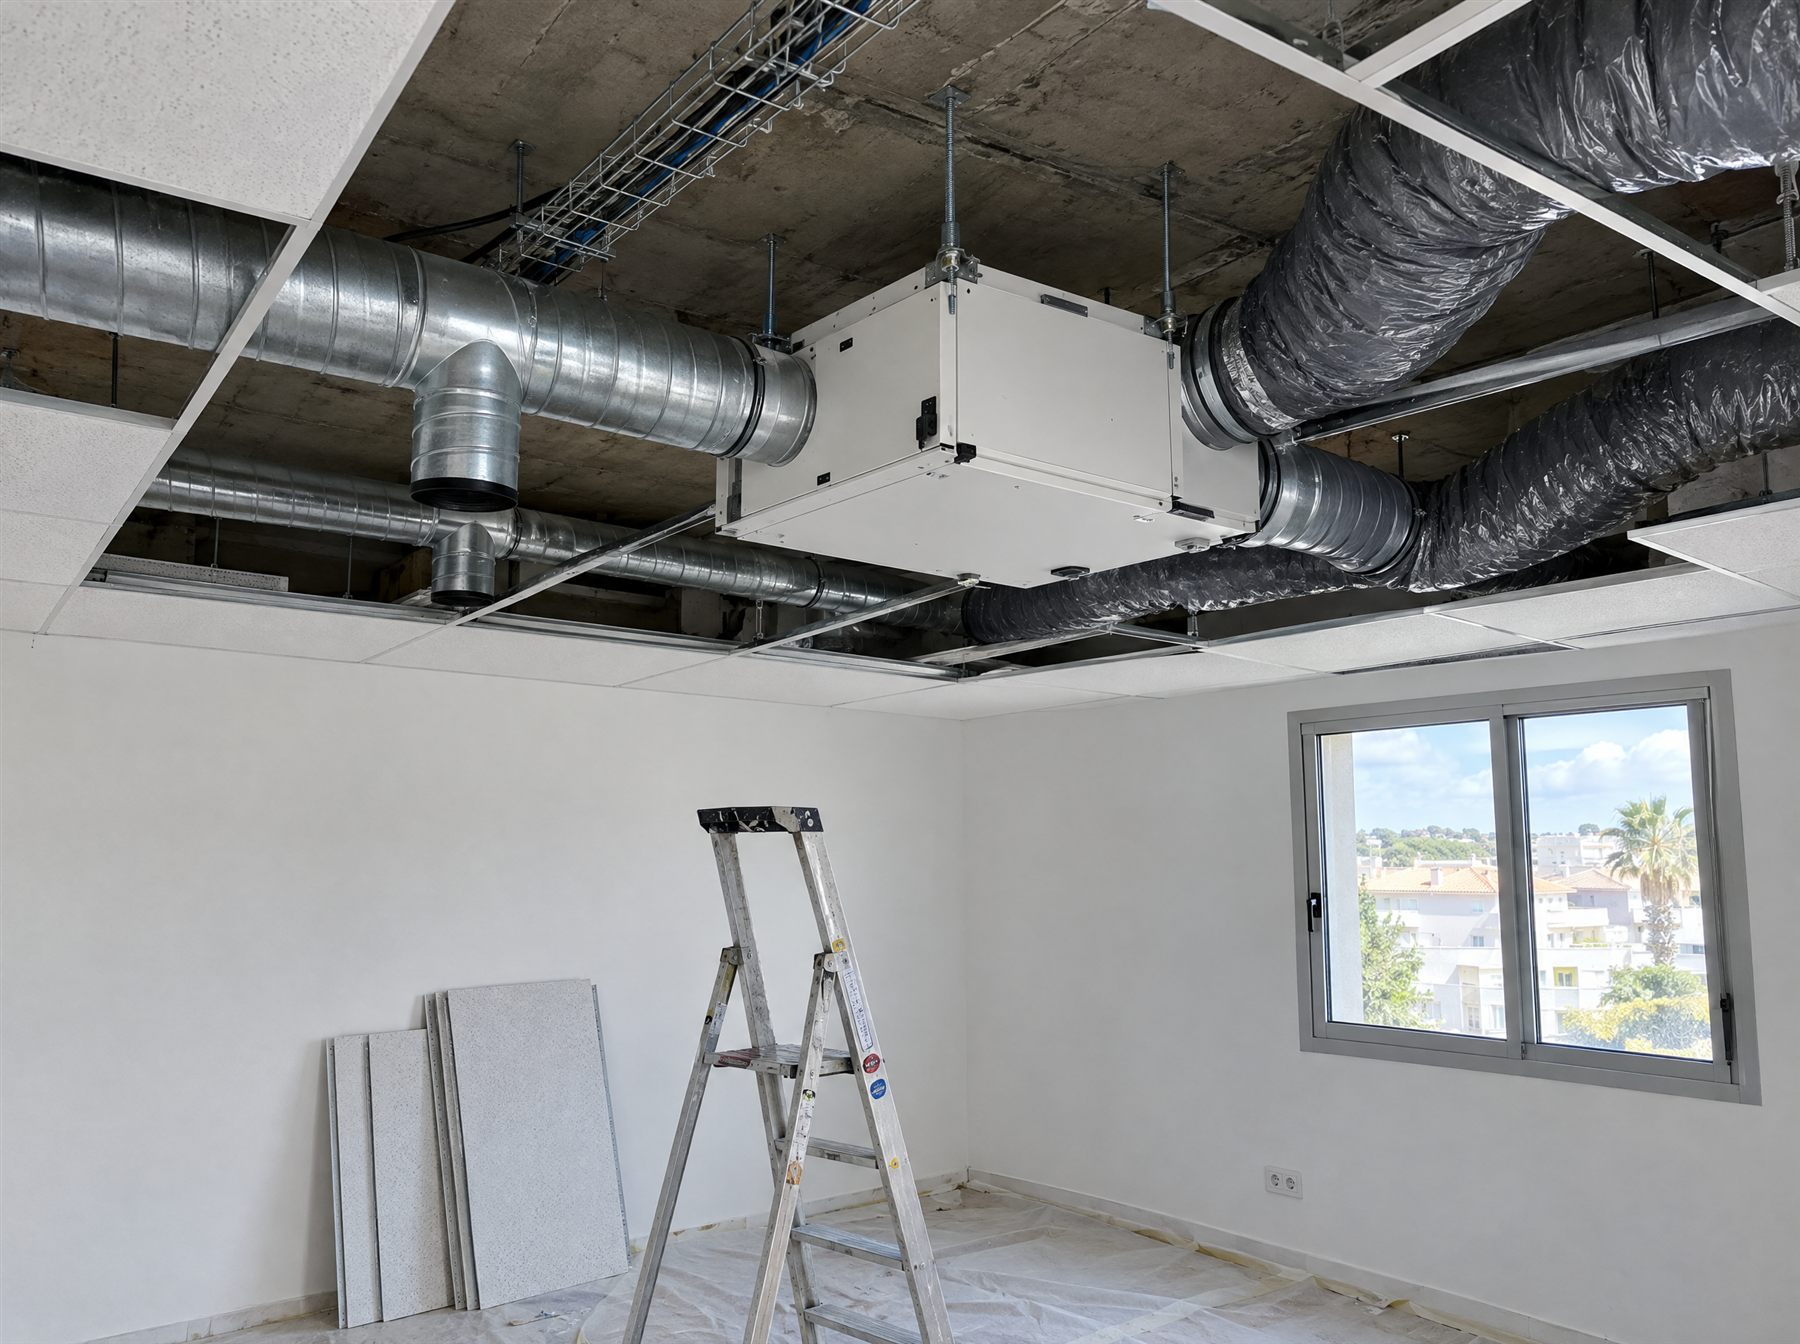
Illustration: heat-recovery ventilation unit suspended in the false ceiling of a medical practice, being installed

Illustrative exampleMedical practice

Heat-recovery ventilation

A ground-floor medical practice with a waiting room that is often full and windows that cannot be left open onto the street. The practitioners want permanently renewed air, without noise.

What we would propose

A heat-recovery ventilation unit in the false ceiling: fresh air is filtered and preheated by the extracted air, then supplied to the waiting room and consulting rooms; extraction takes place in the toilets and service rooms. Filters are replaced without tools, at a frequency set in the maintenance contract.

Site constraints

  • Continuous activity: installation in the evening or at the weekend, practice left clean and quiet.
  • Confidentiality: the duct network is designed to limit the transmission of voices between rooms.
  • Air intakes: inlet and outlet on the façade or in the yard, well apart from each other.

The steps

  1. Visit, measurement of the rooms and ceiling heights.
  2. Room-by-room airflow design.
  3. Installation of the unit and ductwork outside consulting hours.
  4. Commissioning, balancing and filter schedule.

Illustrative example: this project is not a real job and the image is a staged illustration. No client, figure, lead time or result is quoted. Every installation is priced after a site visit.

Is your towncovered?

Our everyday area covers the Alpes-Maritimes: find your site's town on the map below.

Imagery: NASA Earth Observatory (Blue Marble), NASA / USGS (Landsat), via NASA GIBS. Image not current (2000 to 2004). Boundaries: geo.api.gouv.fr (Etalab), Open Licence 2.0. Industrial areas: © OpenStreetMap contributors (CC BY-SA 2.0).

Yourclient area

Coming soon

Your sites, your equipment, your reports and your maintenance contracts in one place. Opening soon.

See the client area page →

On the way

  • Your sites and their equipment: one record per unit, opened from a QR code stuck on it.
  • Call-out reports, with before and after photos, online and as PDFs.
  • Your contract, its scheduled visits and your due dates, with e-mail reminders.
  • Your repair or quote requests, tracked step by step.
  • Your quotes, your invoices and your documents.

The client area is under construction. It will open soon: there is nothing for you to do until then.

What businessesask usmost.

Request a site survey →
Can you work outside our opening hours?

Visits are scheduled with you, before opening or between services depending on your business, so as not to disturb your customers.

Do you work with architects and project managers?

Yes, from the design stage: feasibility, equipment positions, integration of grilles and ducted units, costing, then installation and maintenance after handover.

Maintenance and contracts: all the questions on this topic.

A project
or a breakdown?

A few details are enough and we will call you back; the online configurator (optional) lets you detail your project.

By phone Call us Monday to Saturday, 8 am to 6 pm By email contact@athclimatique.com
What you need

Your details are used only to reply to your request. Privacy

Any phone call made for commercial purposes requires your prior consent, unless it is made to carry out a contract already in progress.

Reply within 24 working hours

Free quote. Our call-out and servicing prices

Your request is ready. Choose how to send it to us: The message opens in your email app or in WhatsApp, ready to send.

Your premises,
our advice.

Describe your business and your equipment: we will offer a visit and a proposal suited to your sector and your size.

Direct line Call us Monday to Saturday, 8 am to 6 pm By email contact@athclimatique.com
What you need

Searches the French public business register: choose your establishment to pre-fill the fields, which you can still edit.

Your details are used only to reply to your request. Privacy

Any phone call made for commercial purposes requires your prior consent, unless it is made to carry out a contract already in progress.

Reply within 24 working hours
Your request is ready. Choose how to send it to us: The message opens in your email app or in WhatsApp, ready to send.